Leave a Message

Thank you for your message. I will be in touch with you shortly.

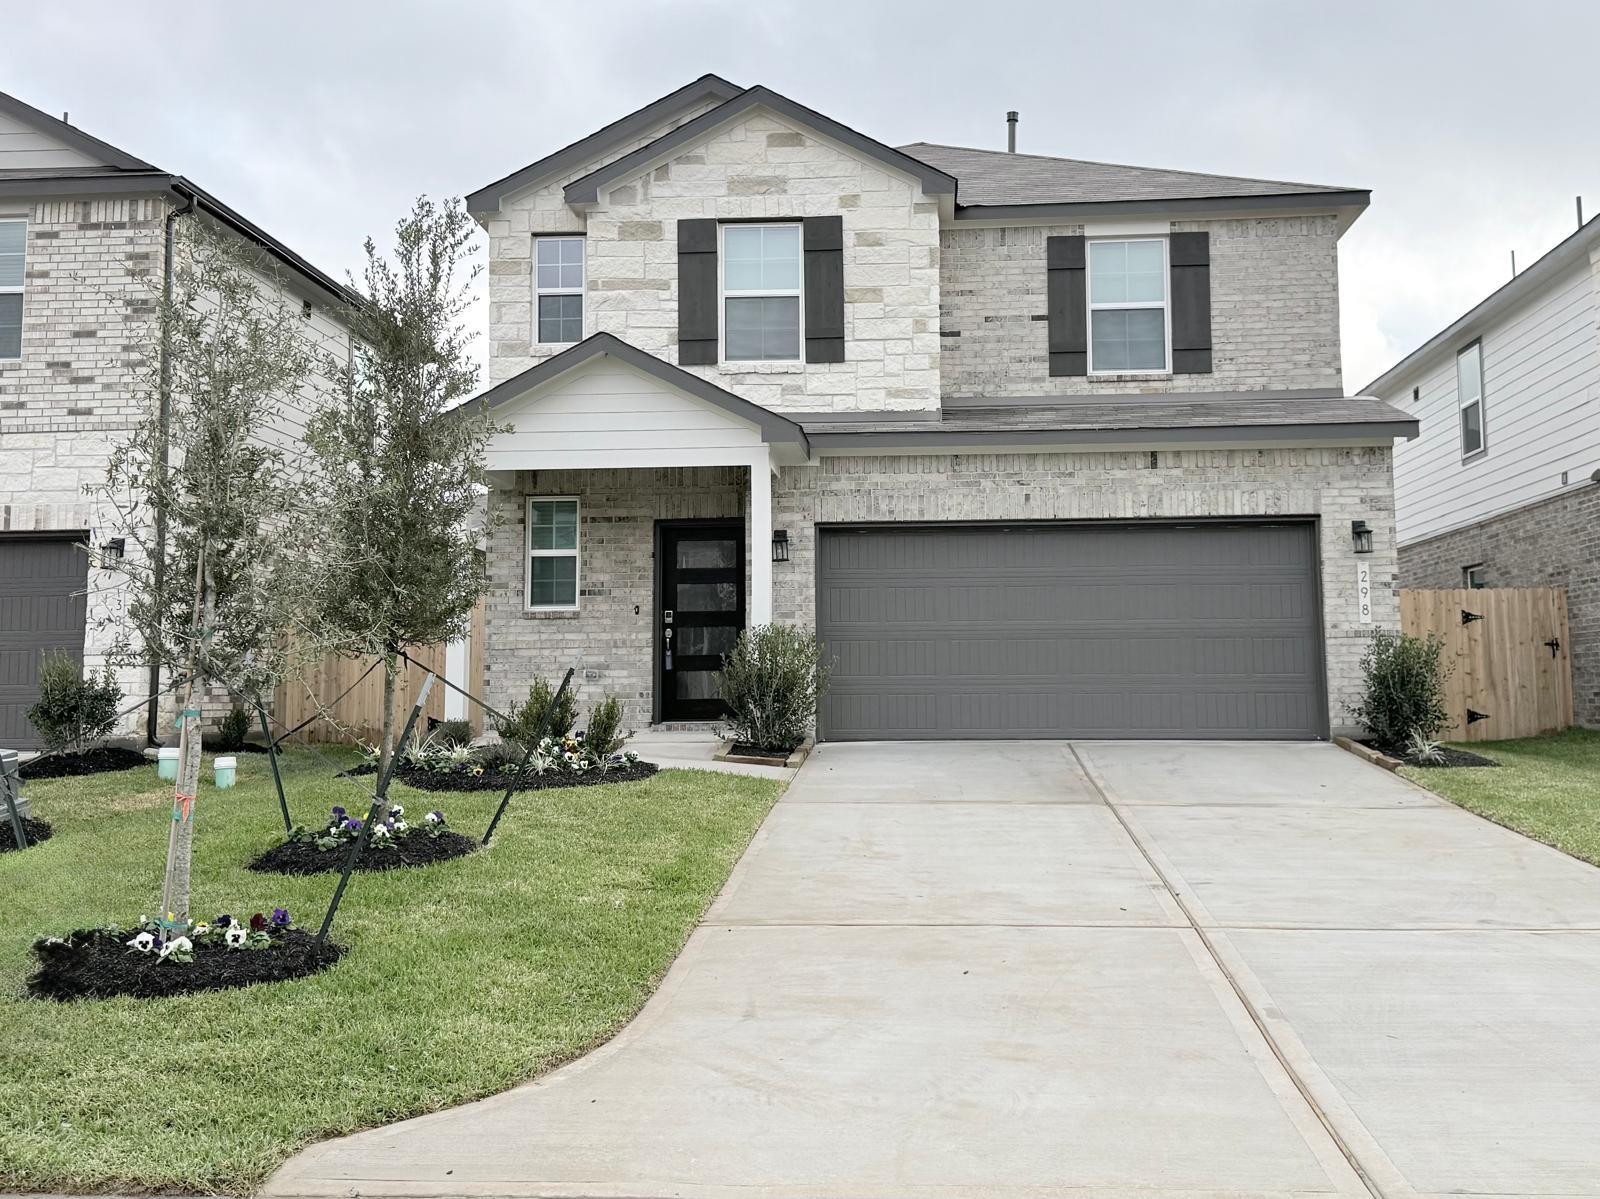
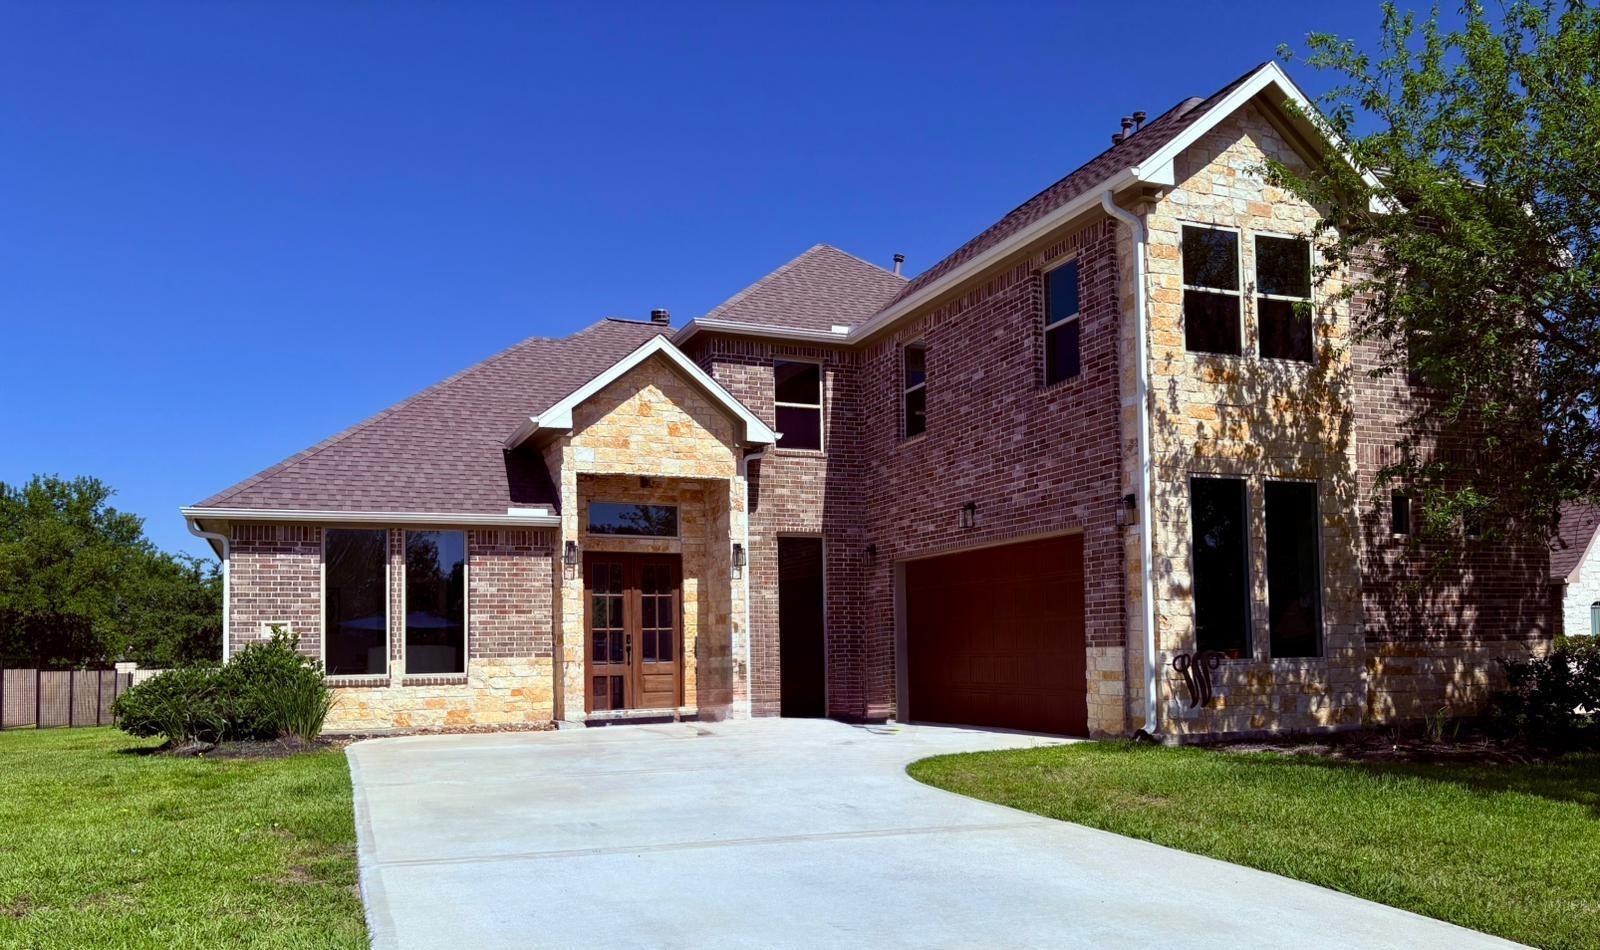
Two-story brick and stone house with an attached garage and broad concrete driveway.
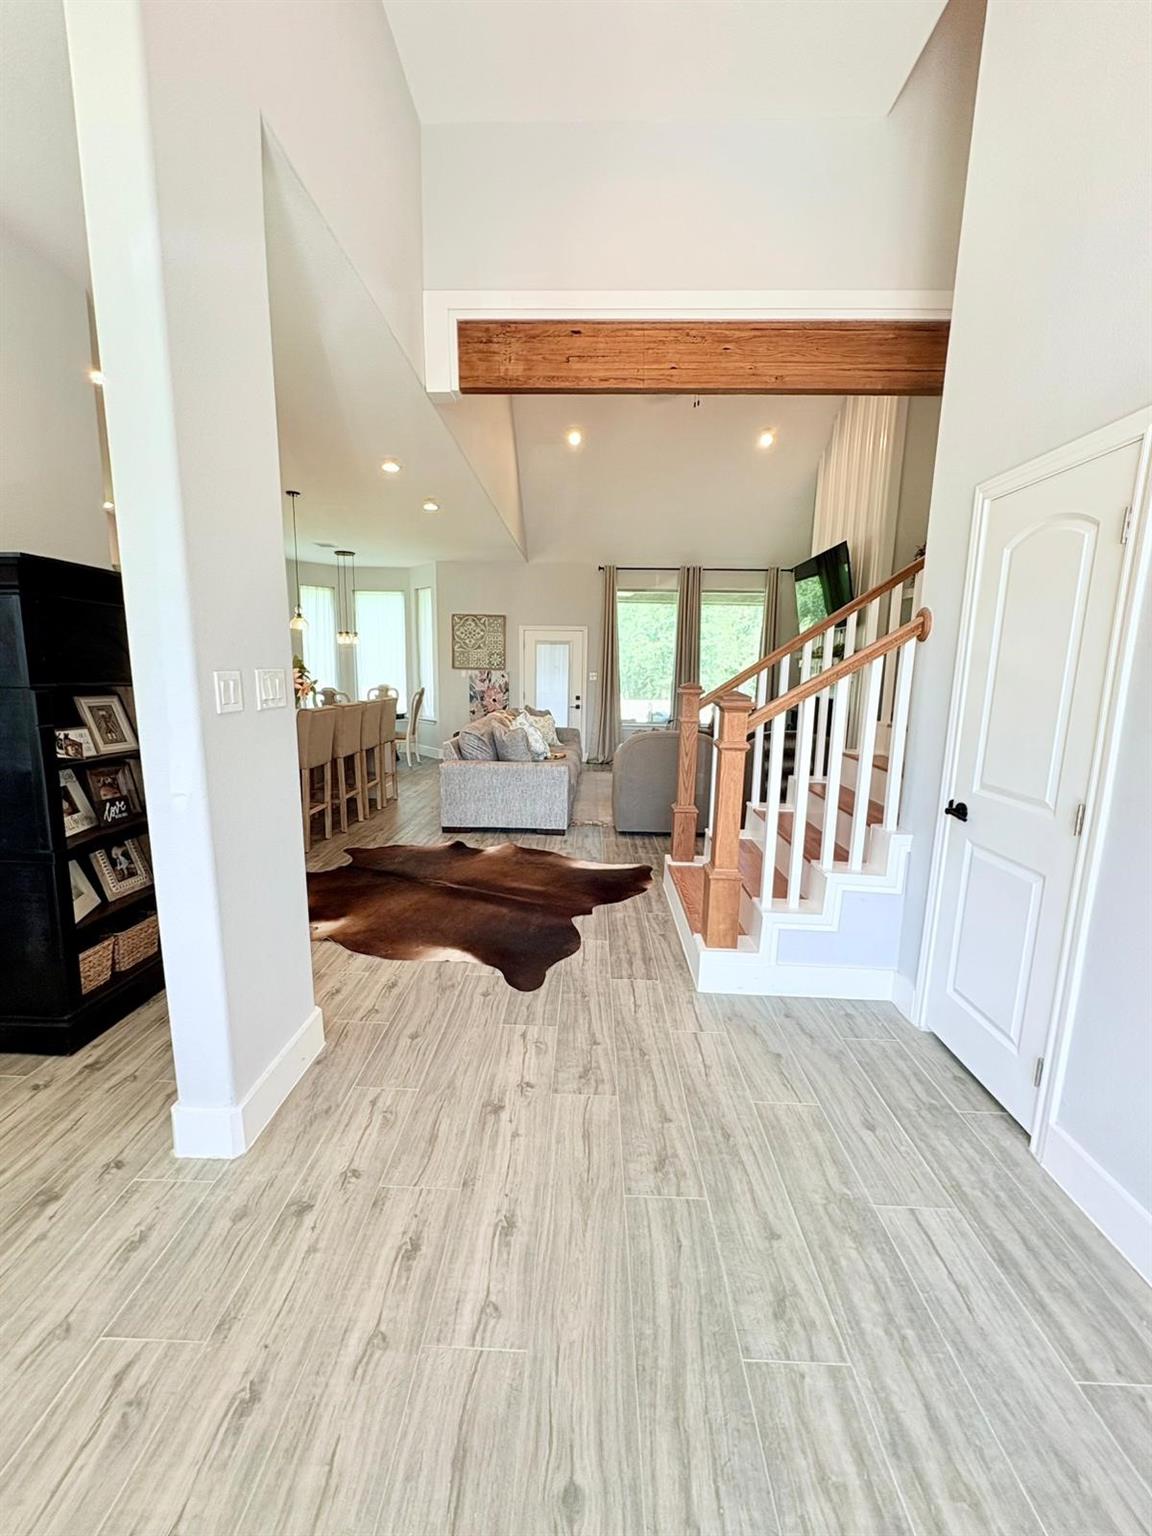
Open living and dining area with wood-look tile floors, a wood-railed staircase, and a dark cowhide rug.
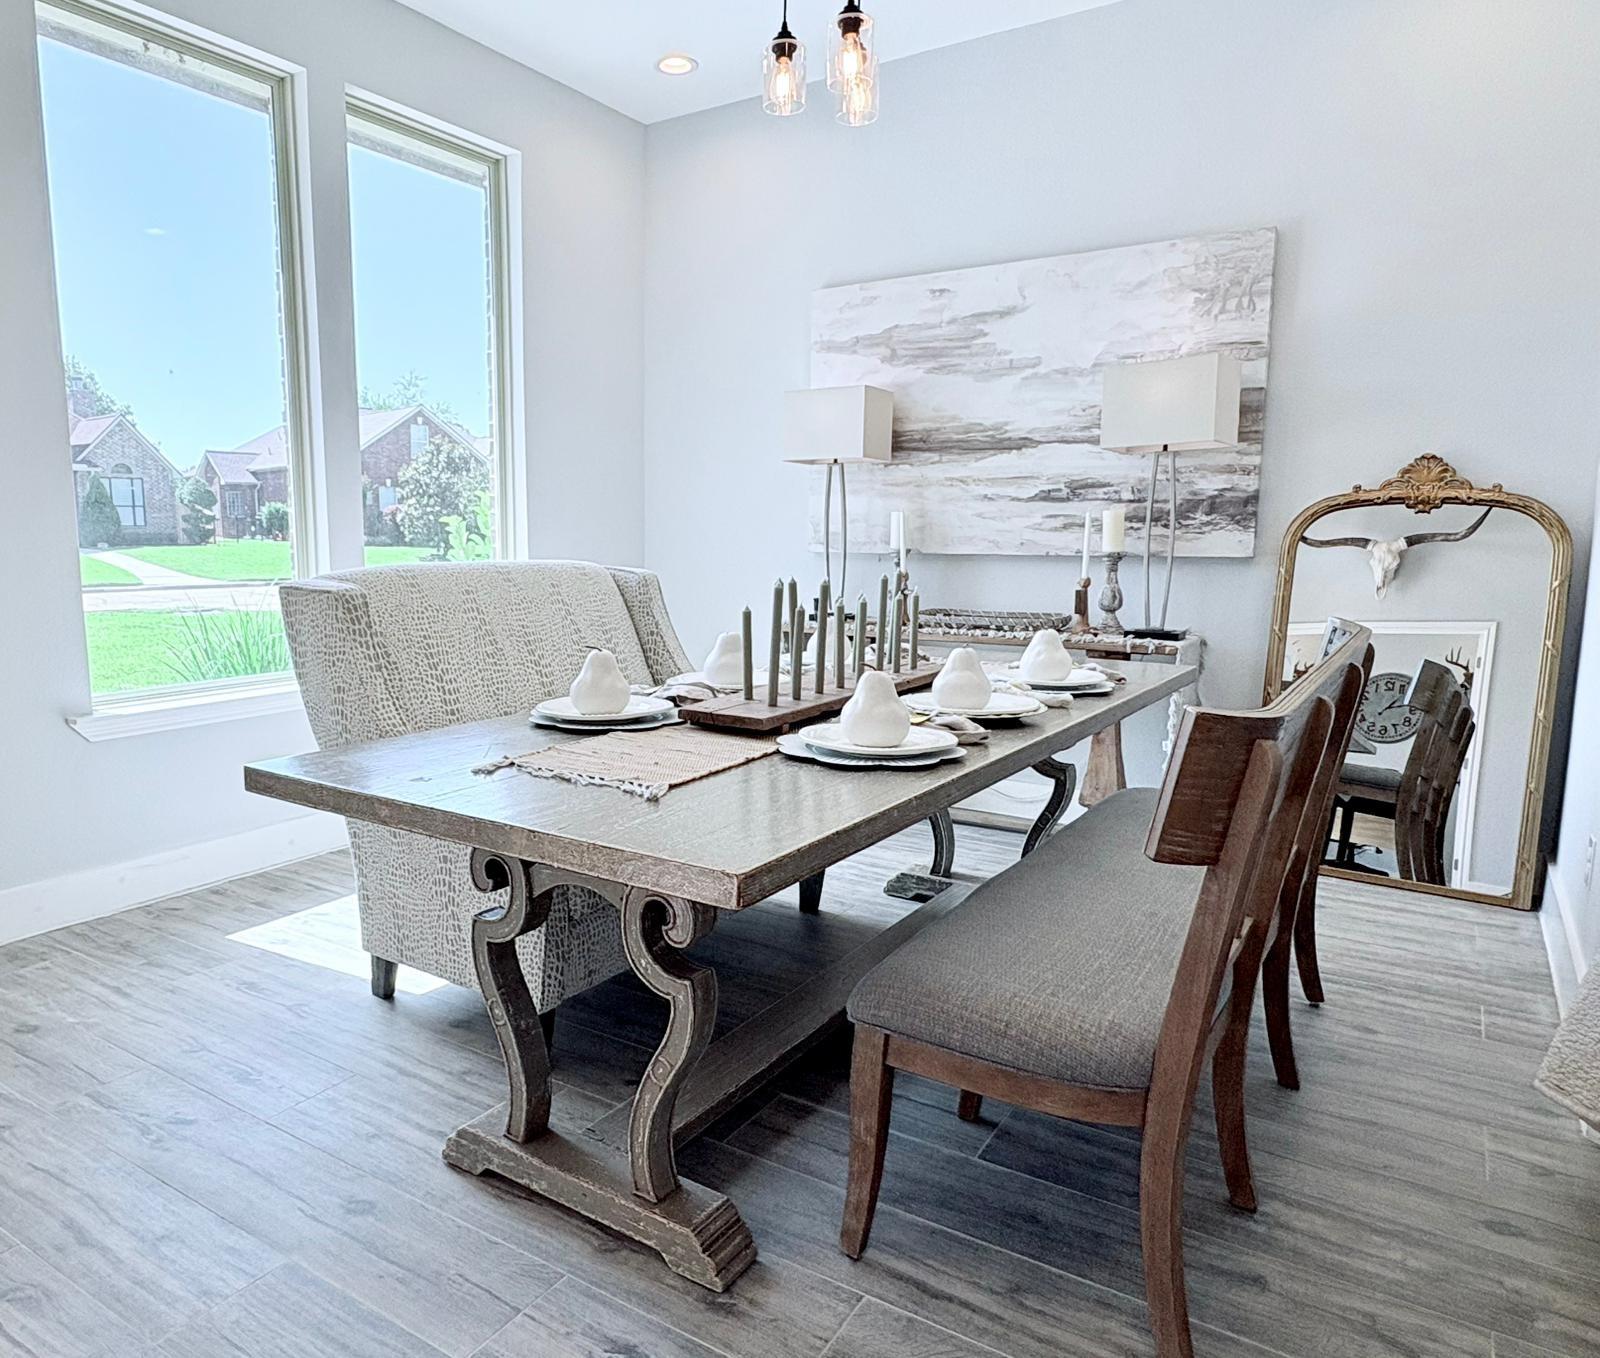
Staged dining room with a rustic table set for dinner beside large windows and abstract wall art.
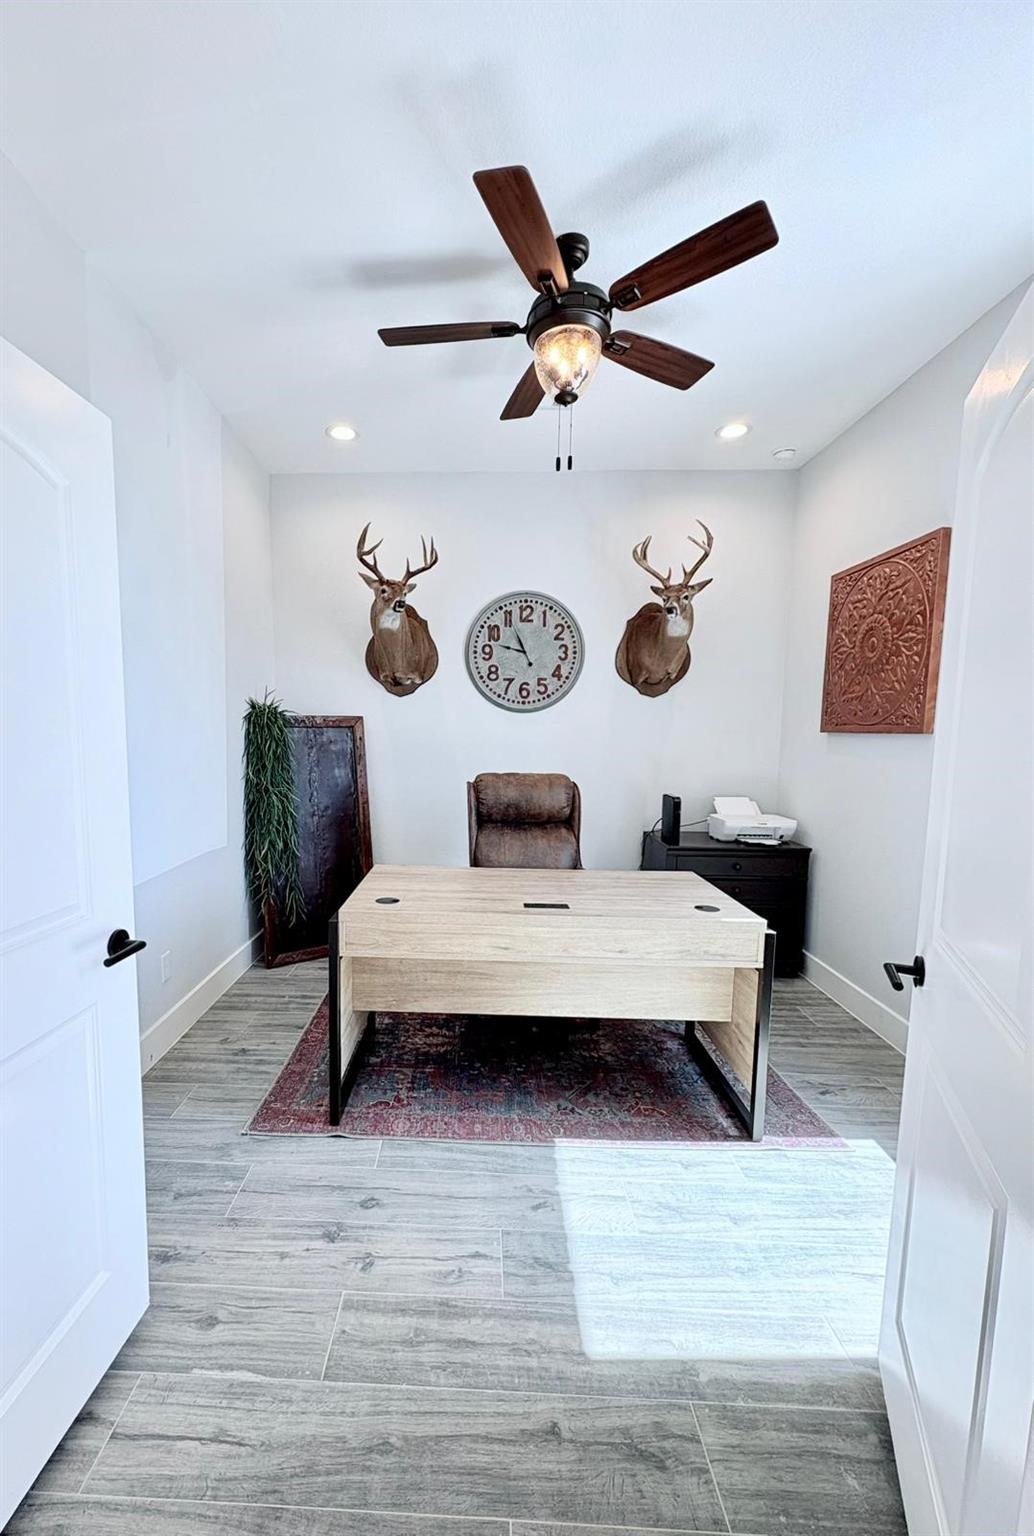
Furnished home office with a light wood desk, patterned rug, and mounted deer heads beside a wall clock.
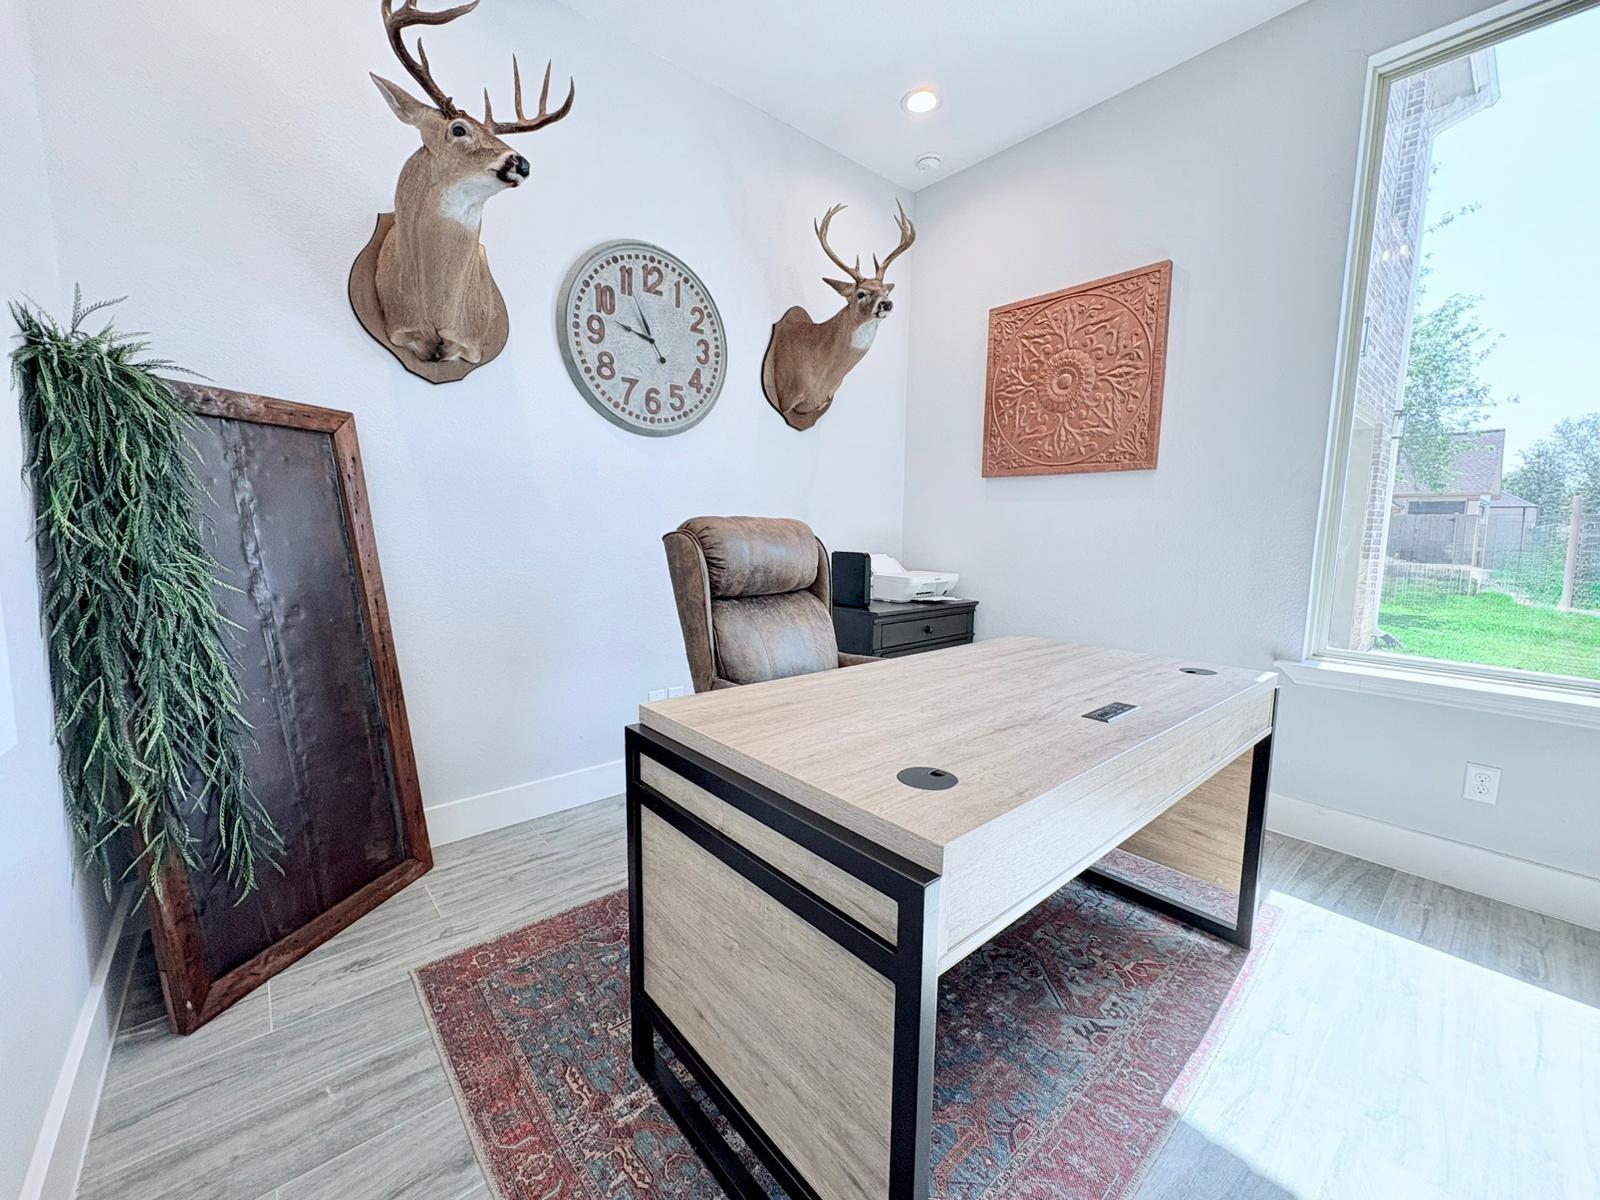
Furnished home office with a light-wood desk, mounted deer heads, and a tall window overlooking the yard.
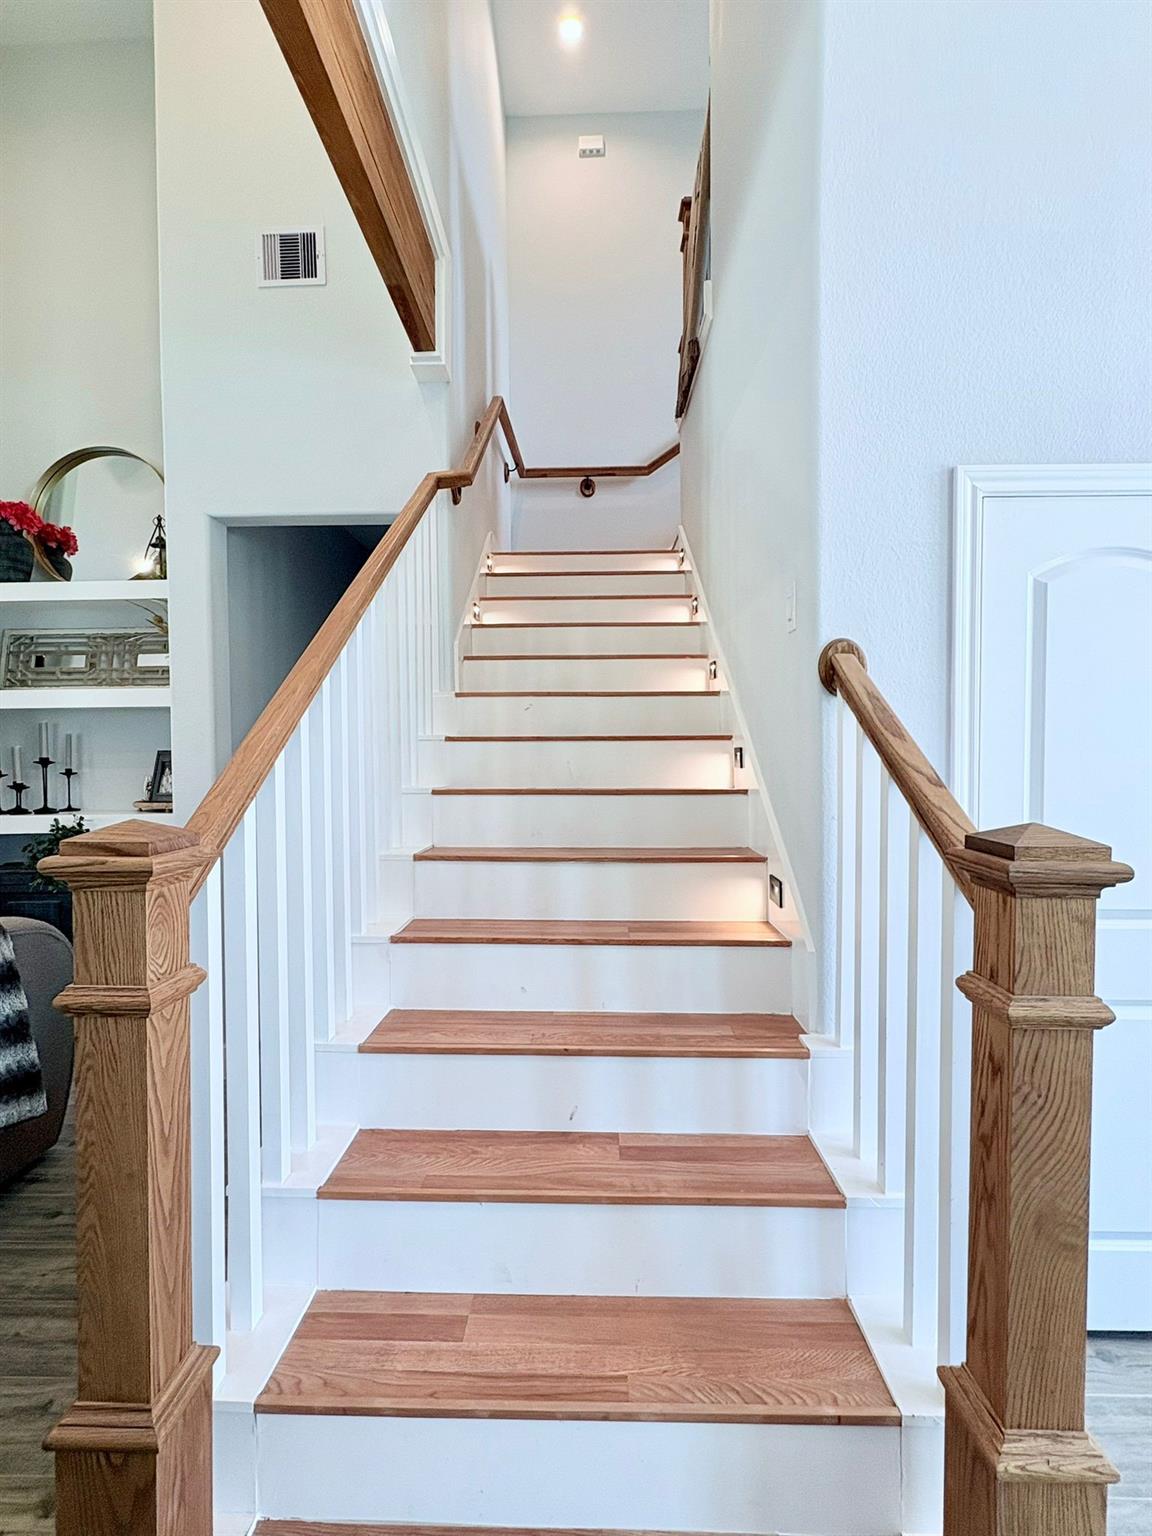
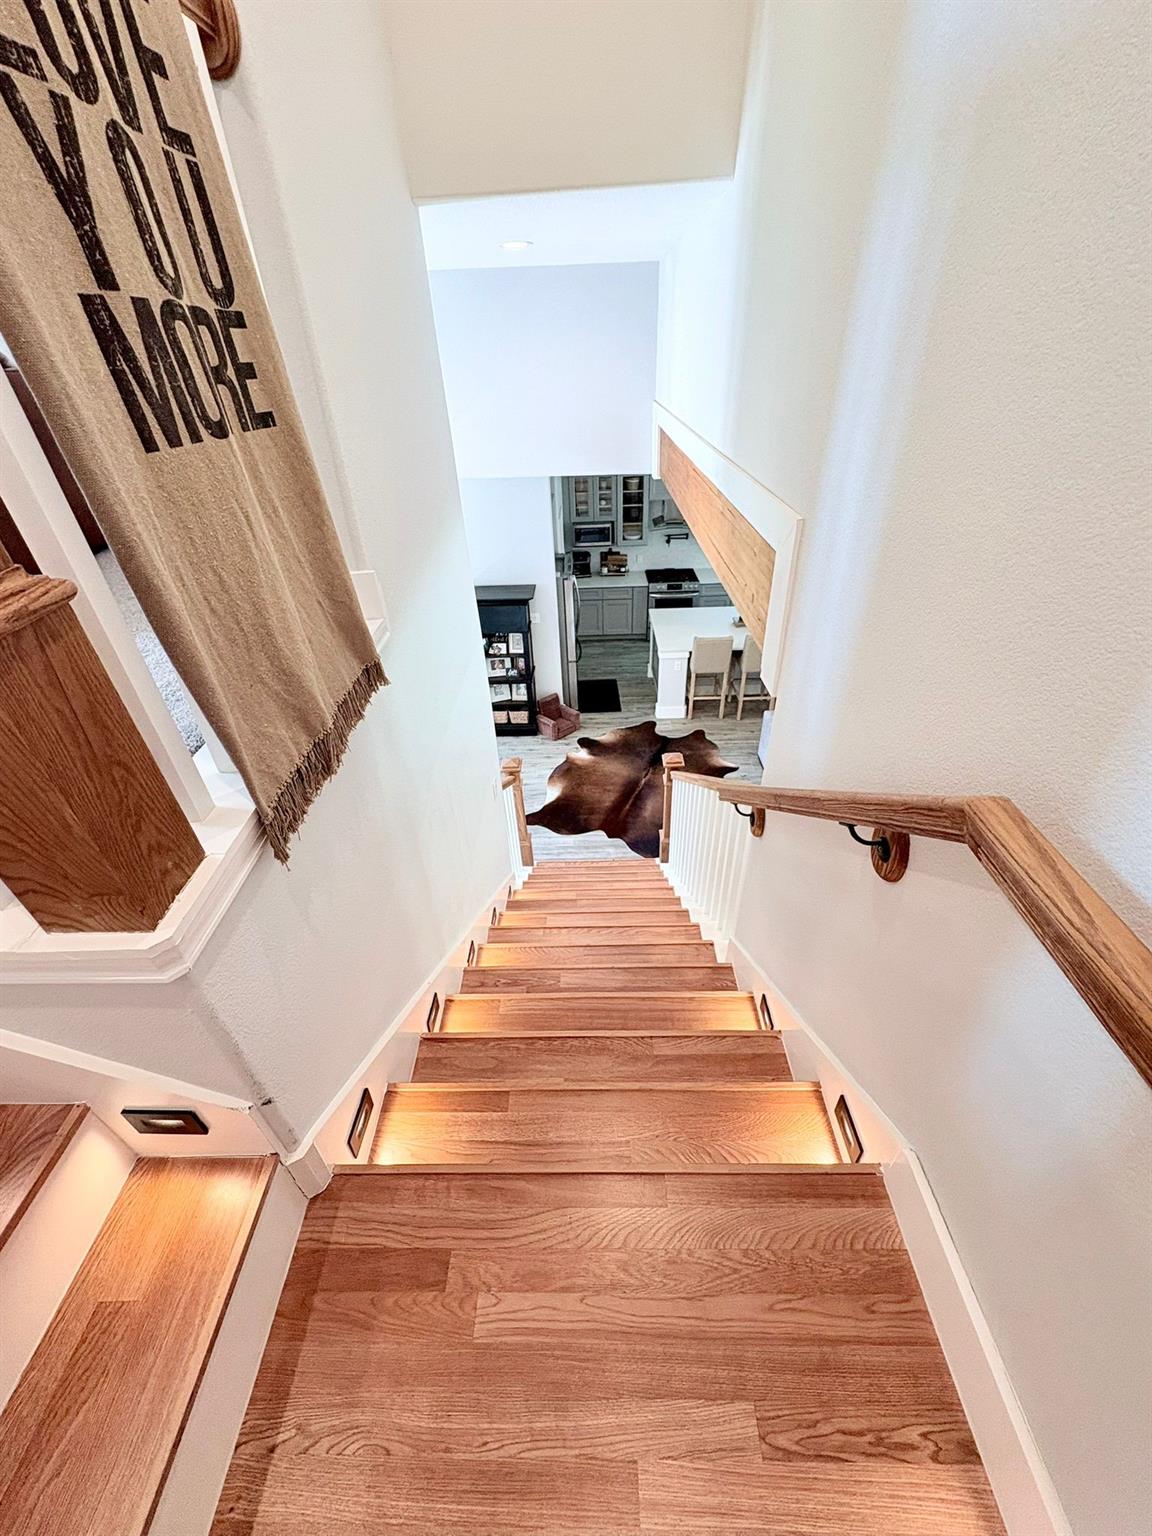
Interior staircase with wood treads, white balusters, and lights along the steps.
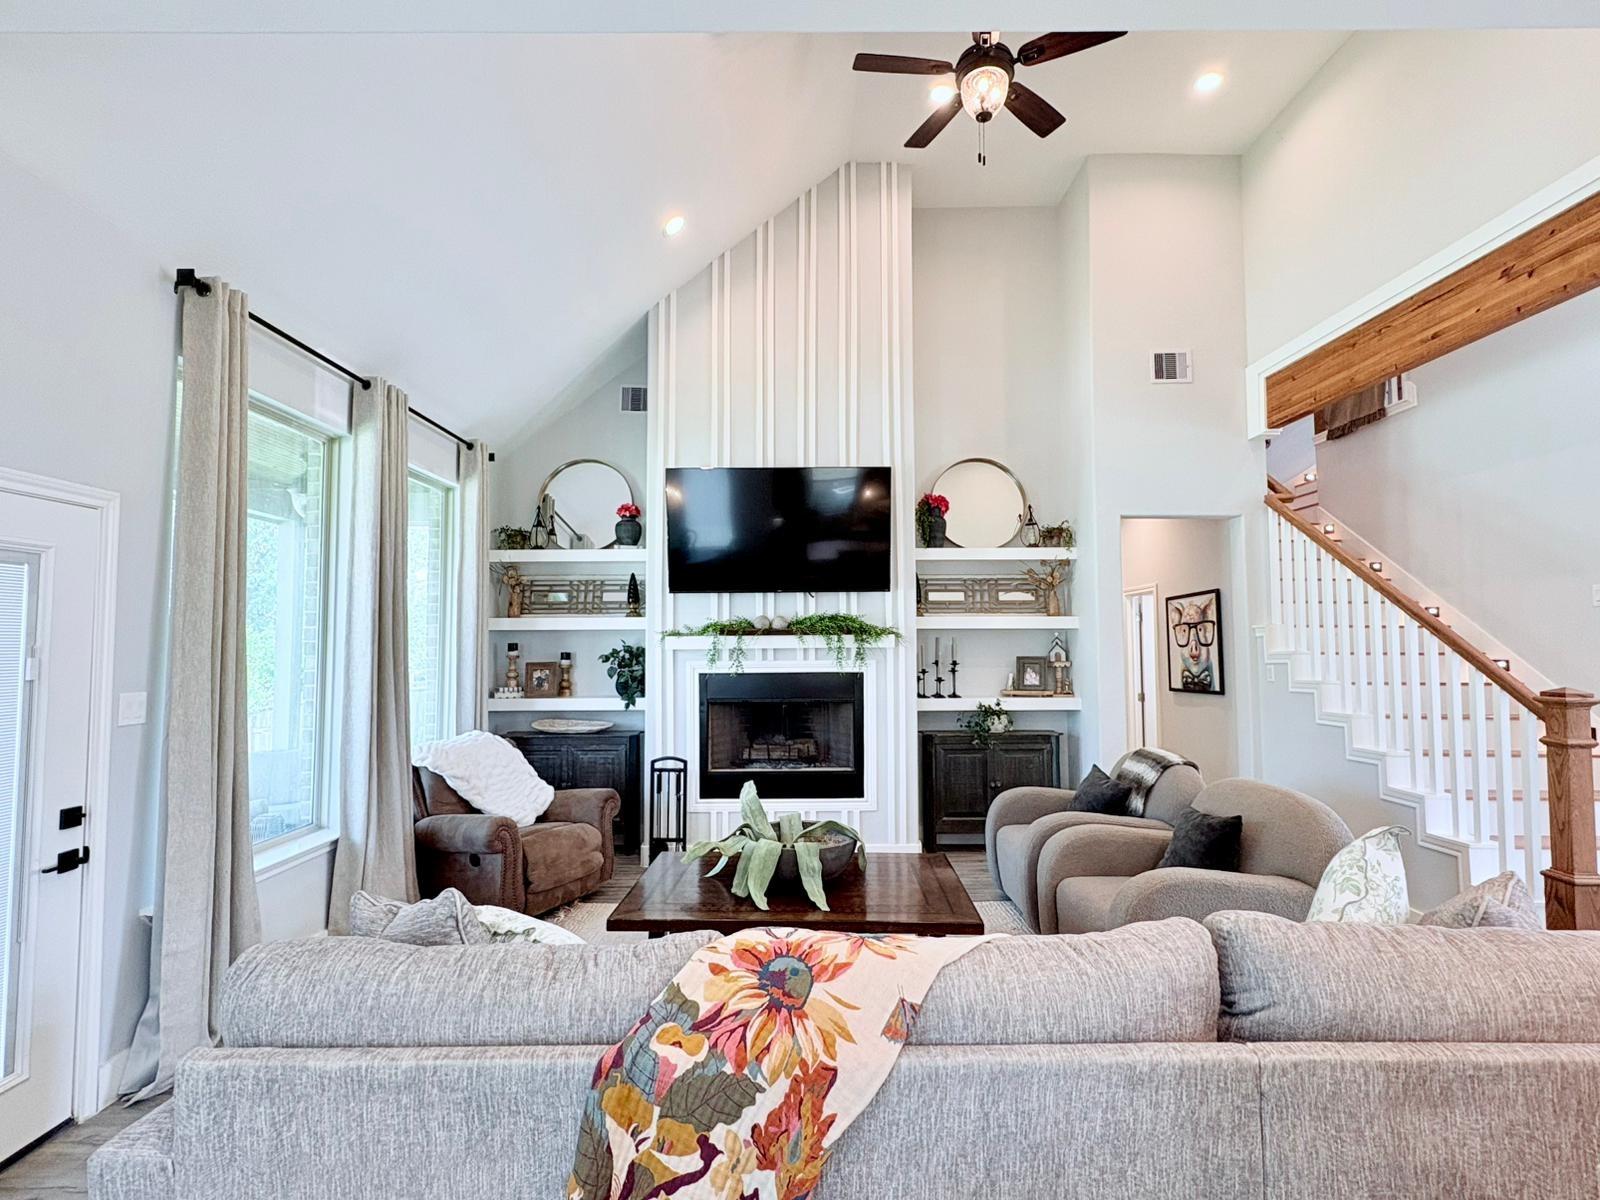
Living room with a vaulted ceiling, fireplace, built-in shelves, and staircase with a wood handrail.
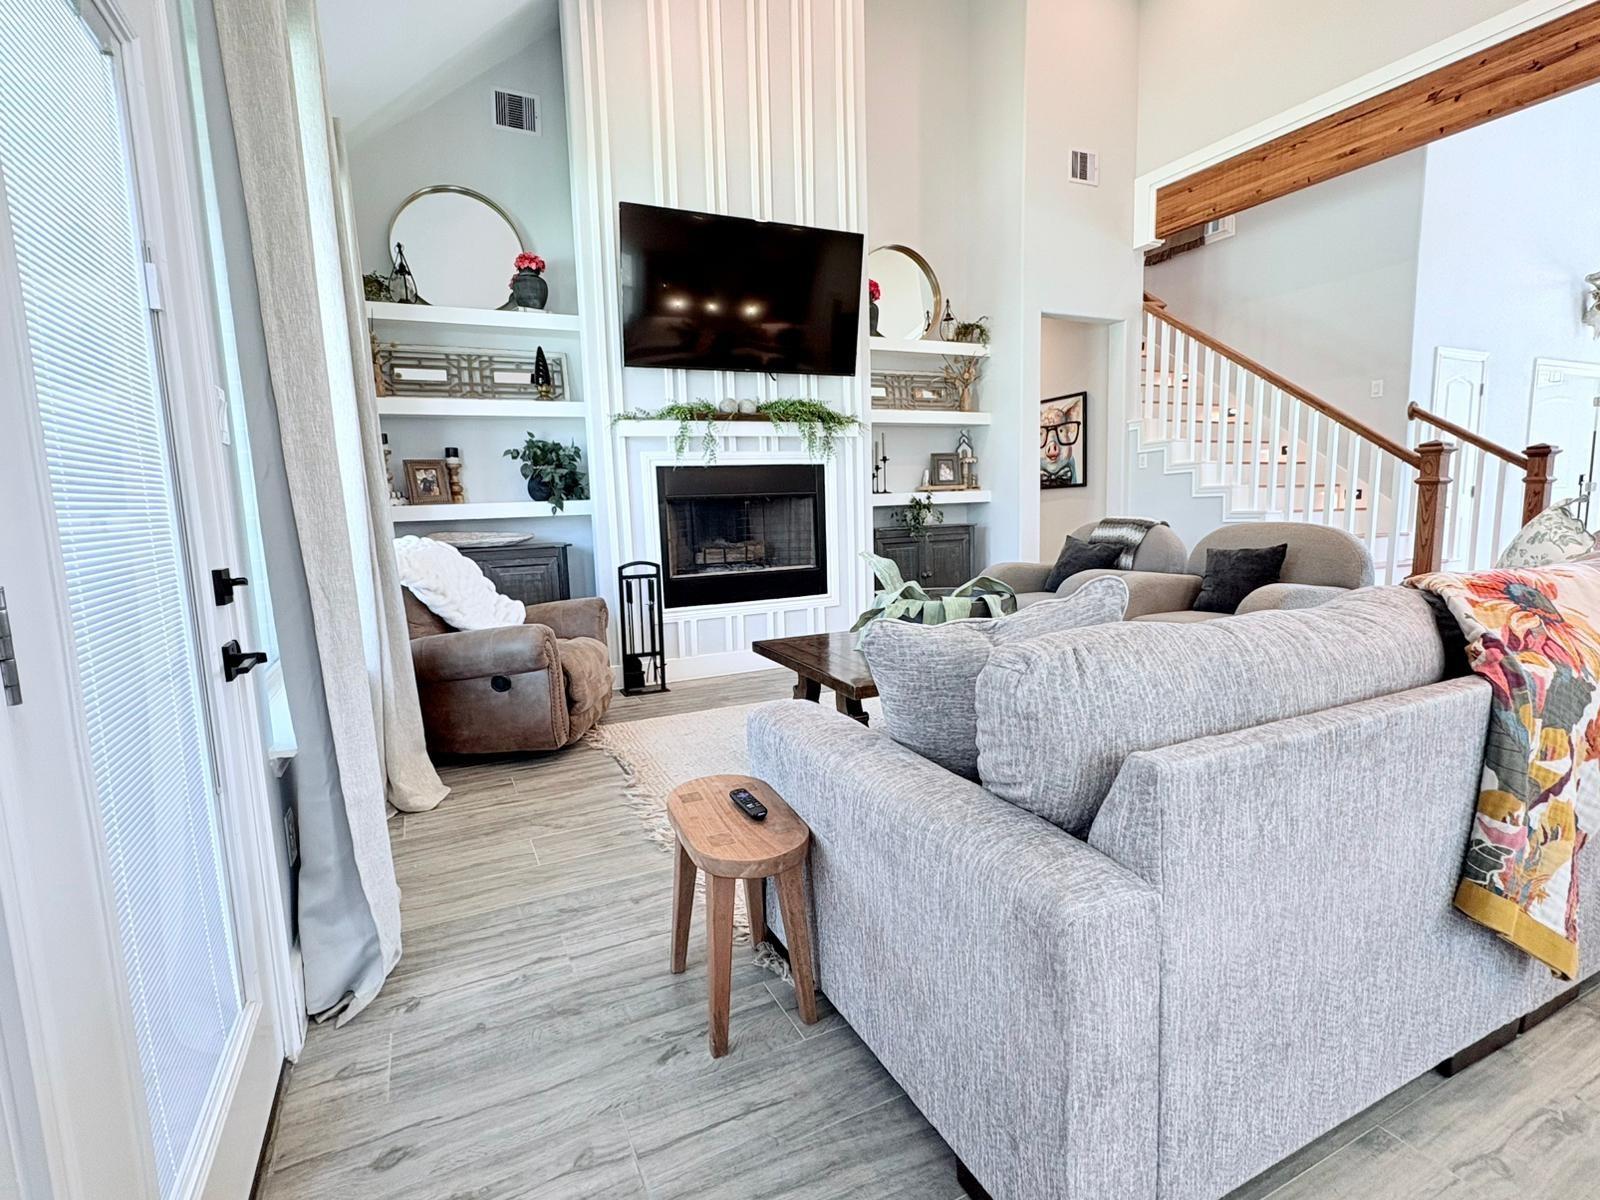
Living room with a built-in fireplace and television, gray sofas, and an open staircase.
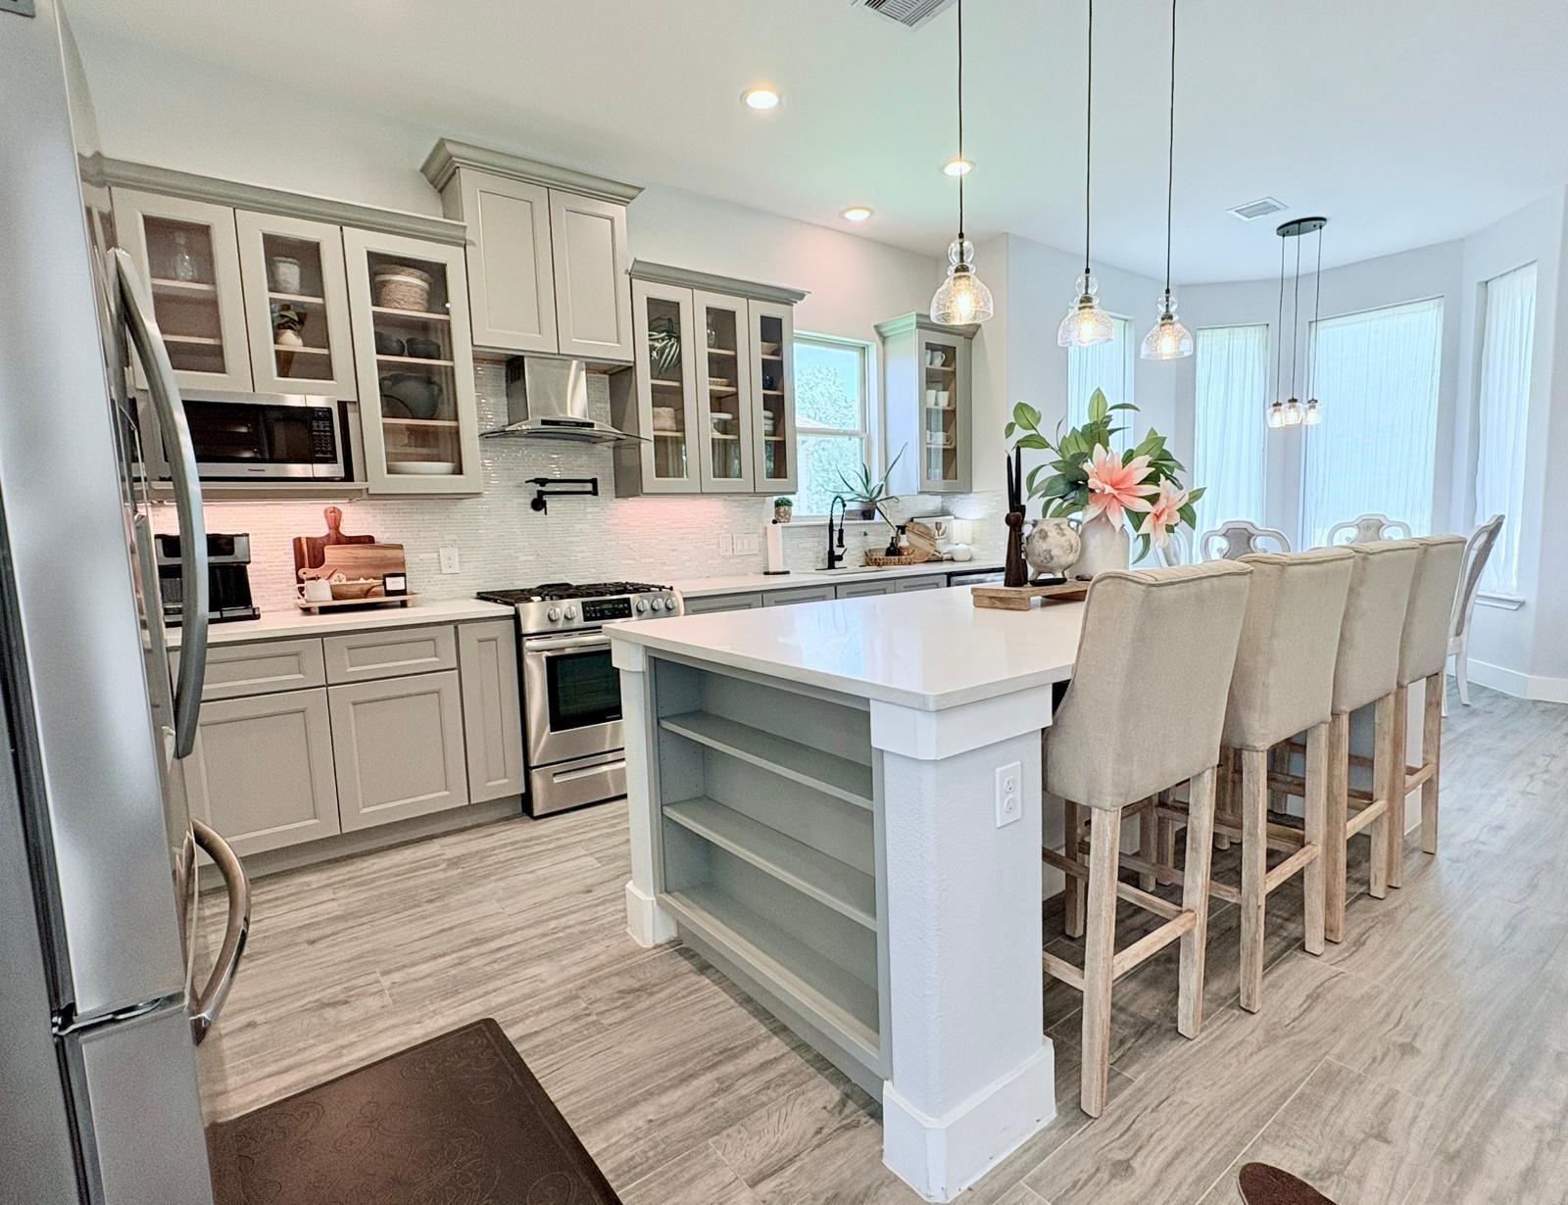
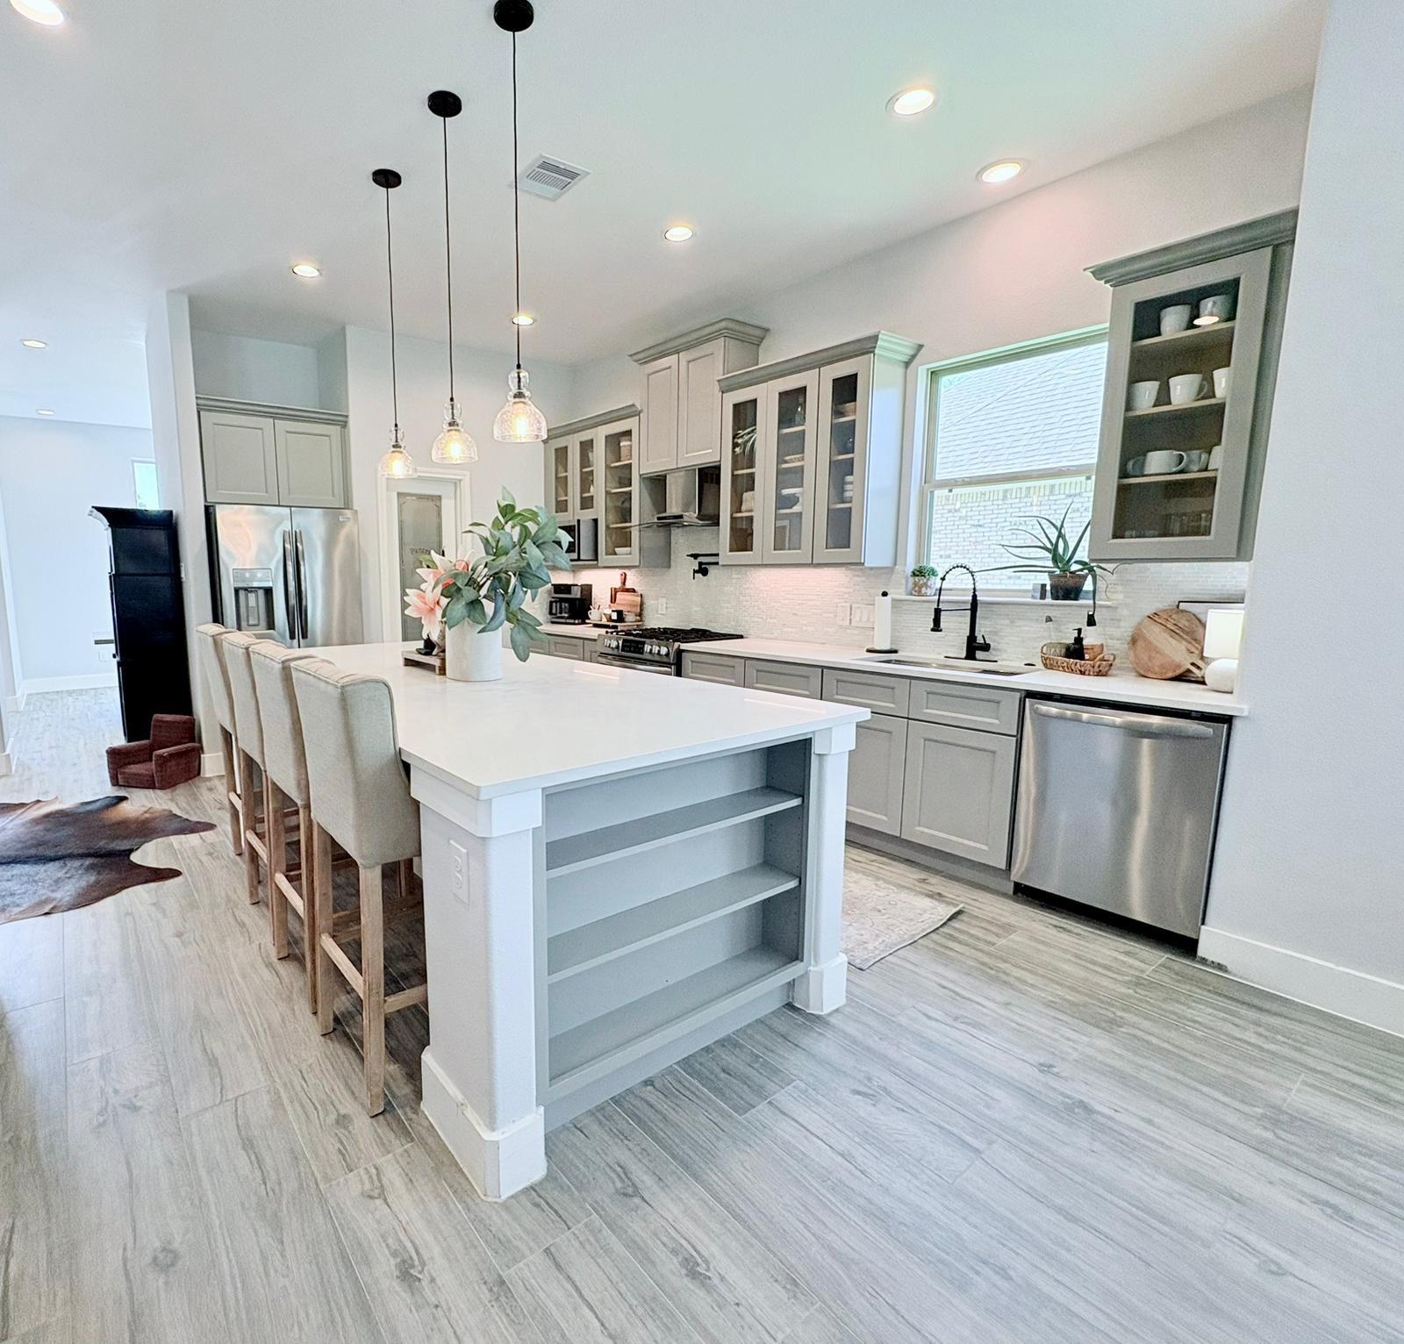
Bright kitchen with glass-front cabinets, stainless appliances, and a large island lined with bar stools.
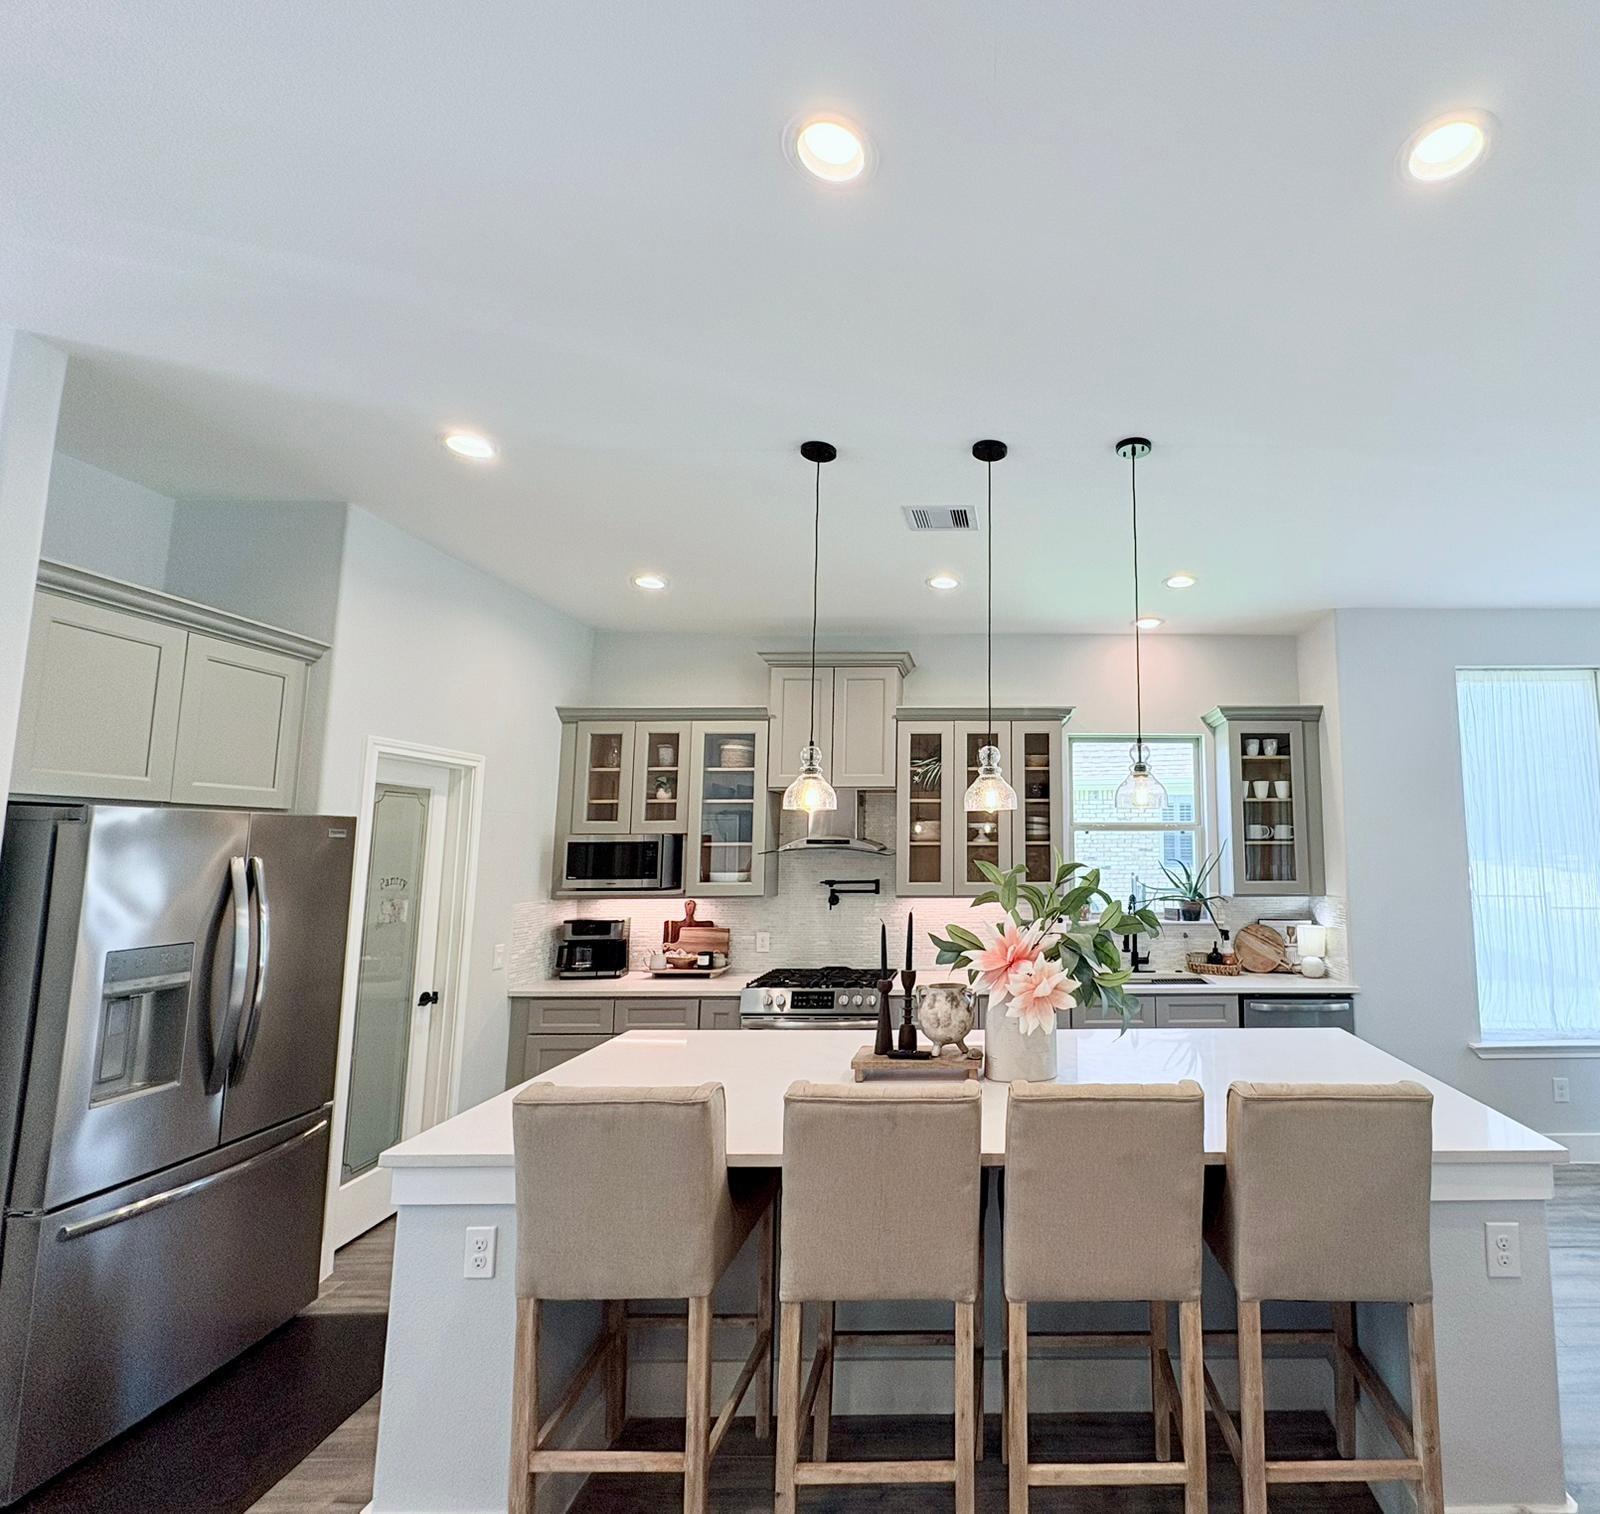
Kitchen with a white island, four barstools, gray cabinets, stainless steel appliances, and pendant lights.
Bright kitchen with a large white island, gray cabinets, stainless steel appliances, and pendant lights.
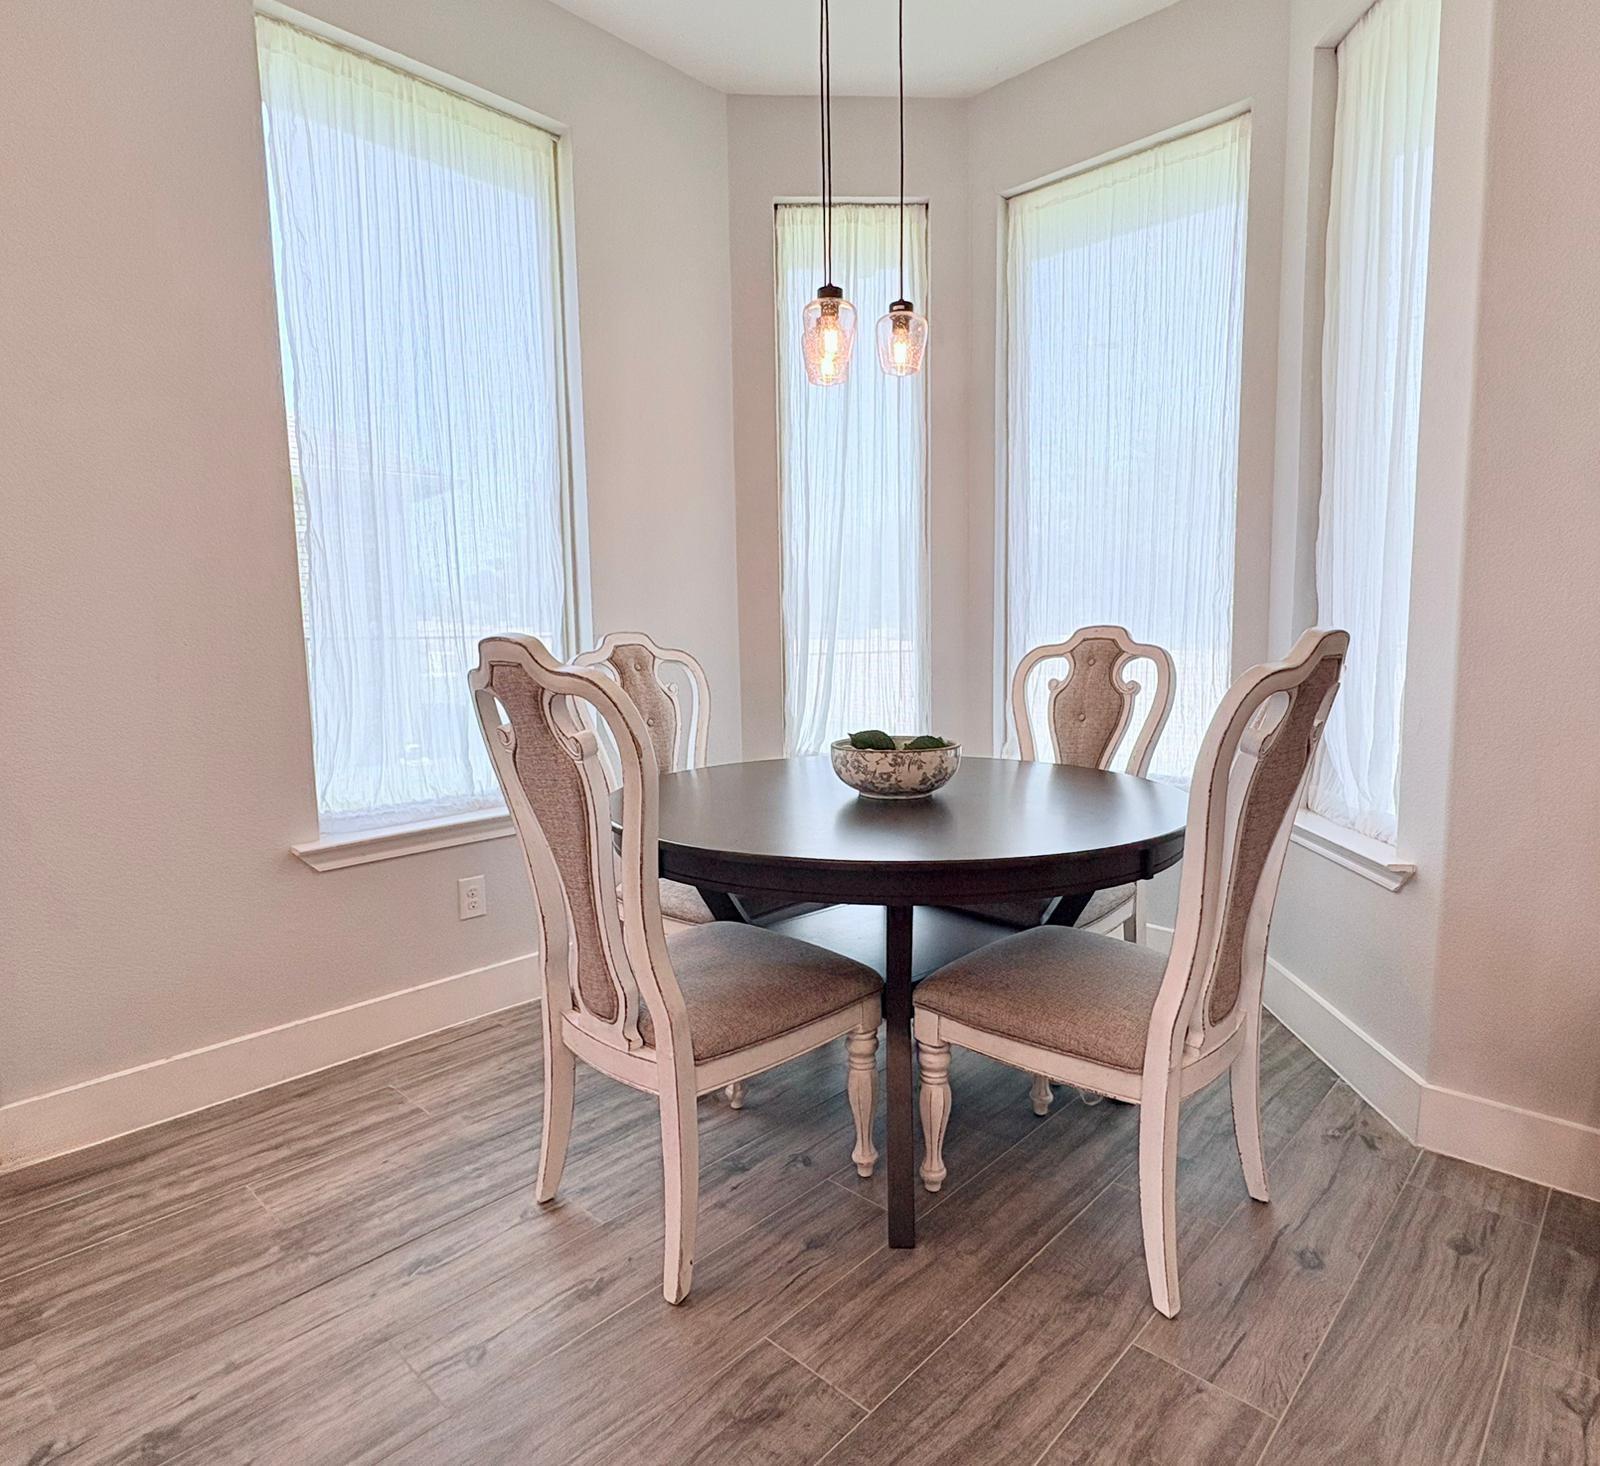
Dining nook with a round table, upholstered chairs, sheer-curtained windows, and pendant lights.
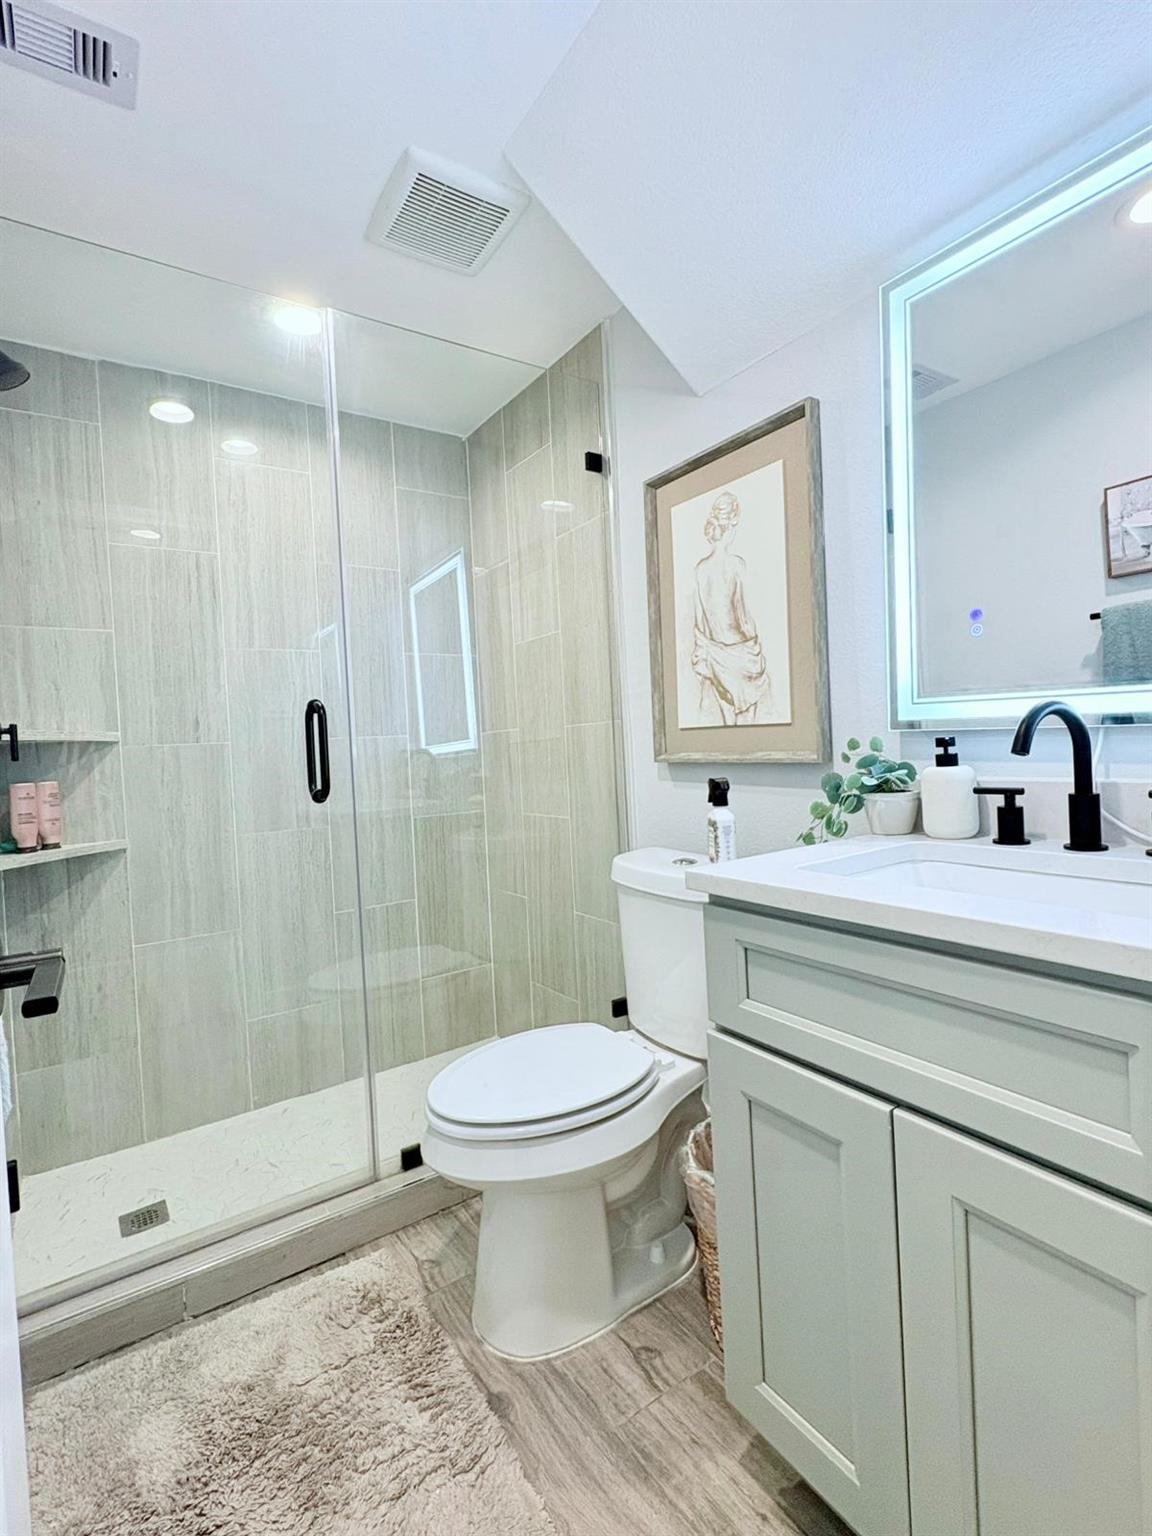
Bathroom with a tiled glass shower, white toilet, and pale vanity with a black faucet.
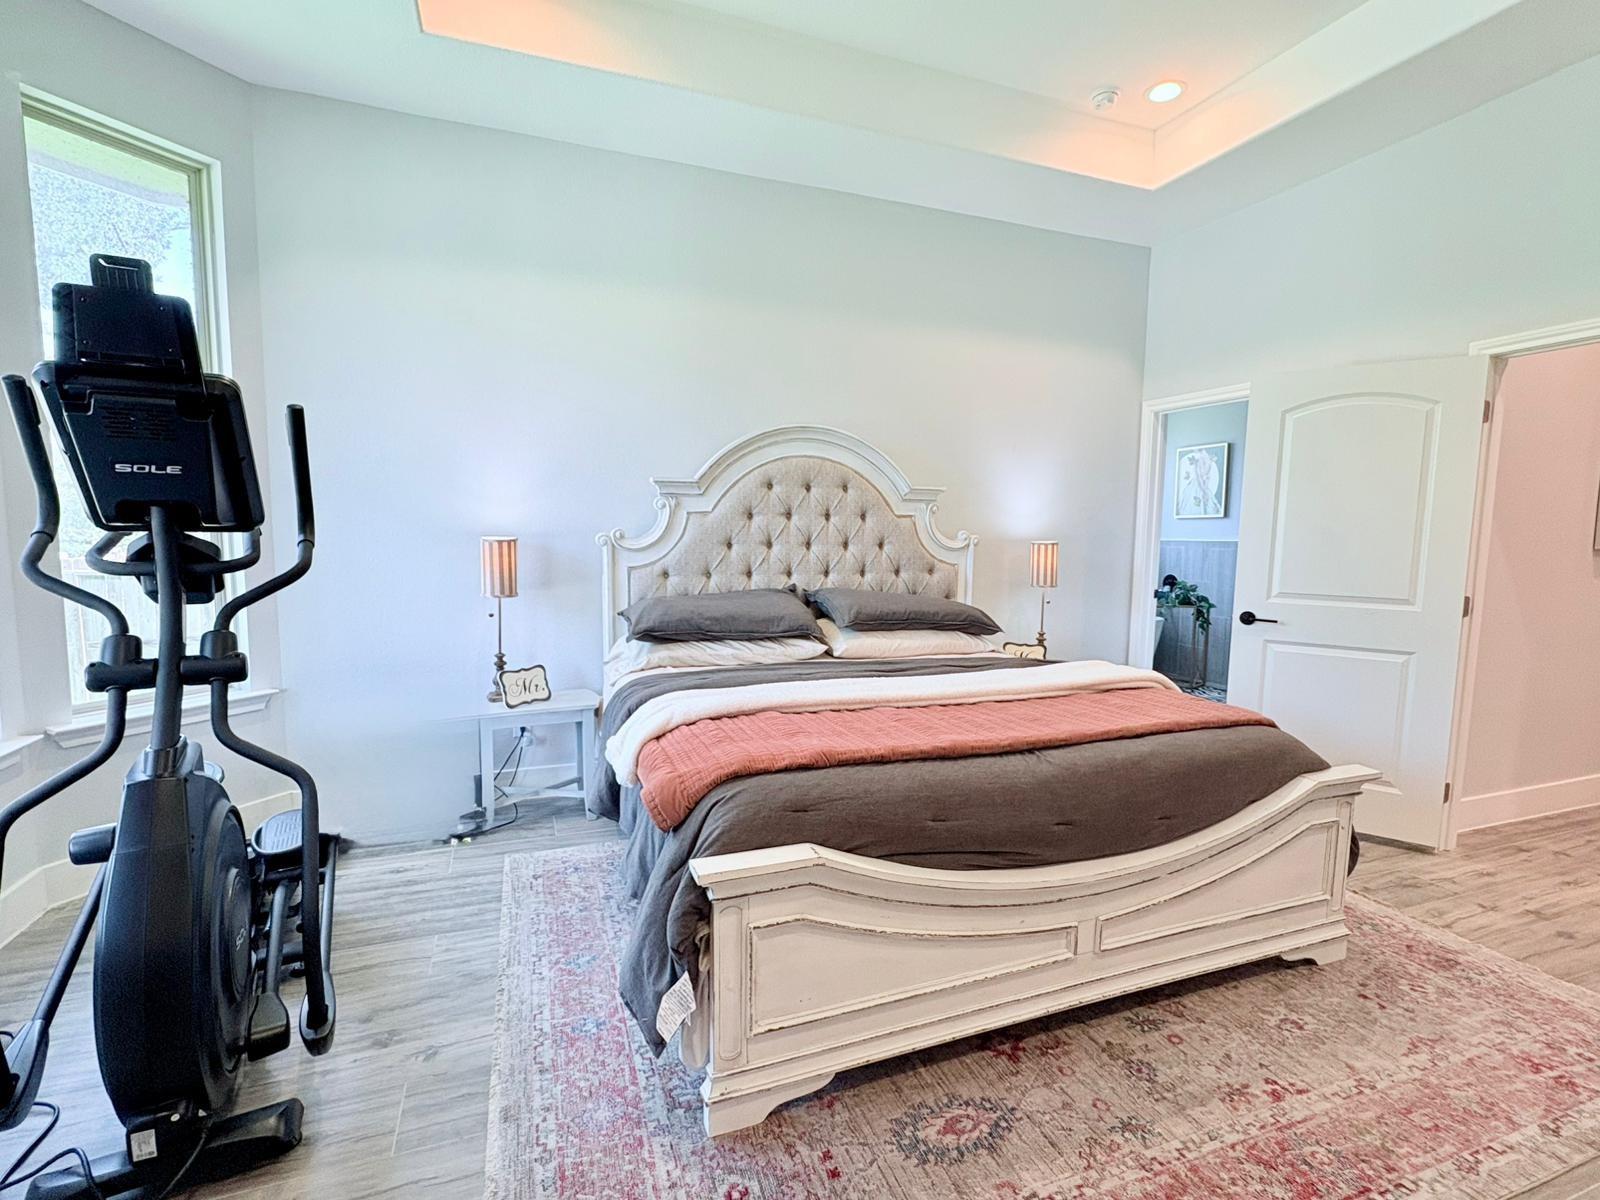
Bedroom with an ornate white bed and an exercise bike beside the window.
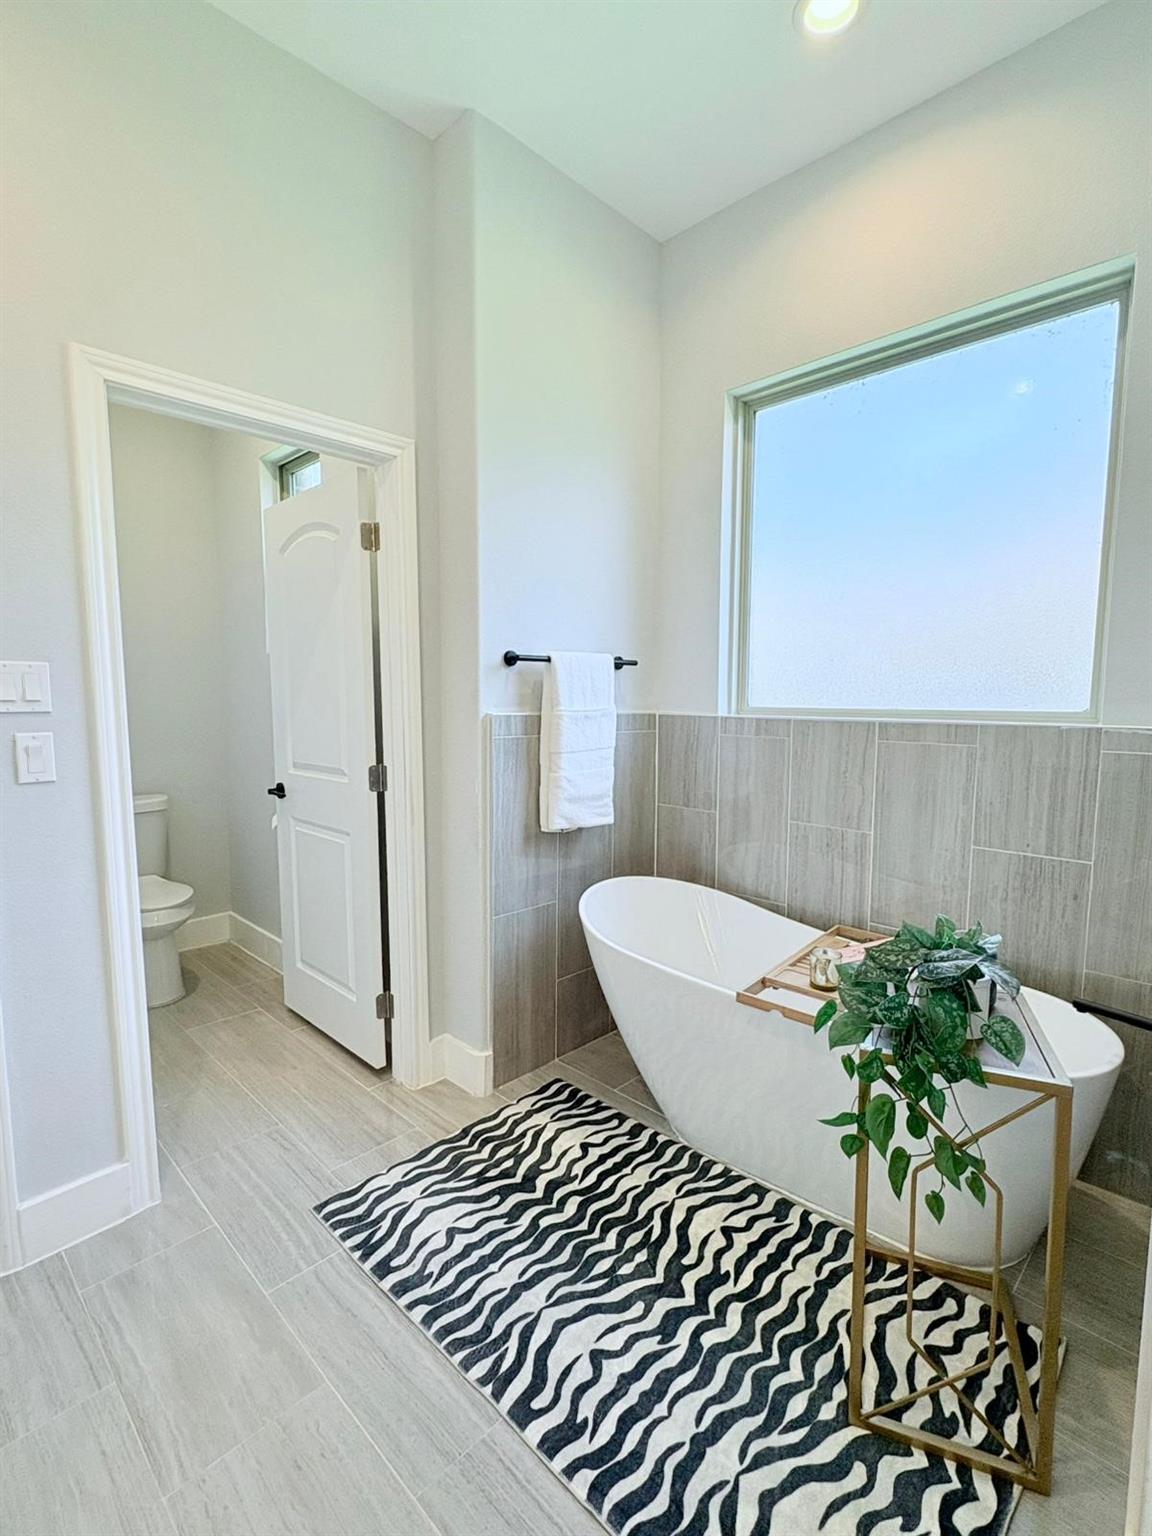
Bathroom with a freestanding soaking tub, gray tile walls, and a black-and-white wavy rug.
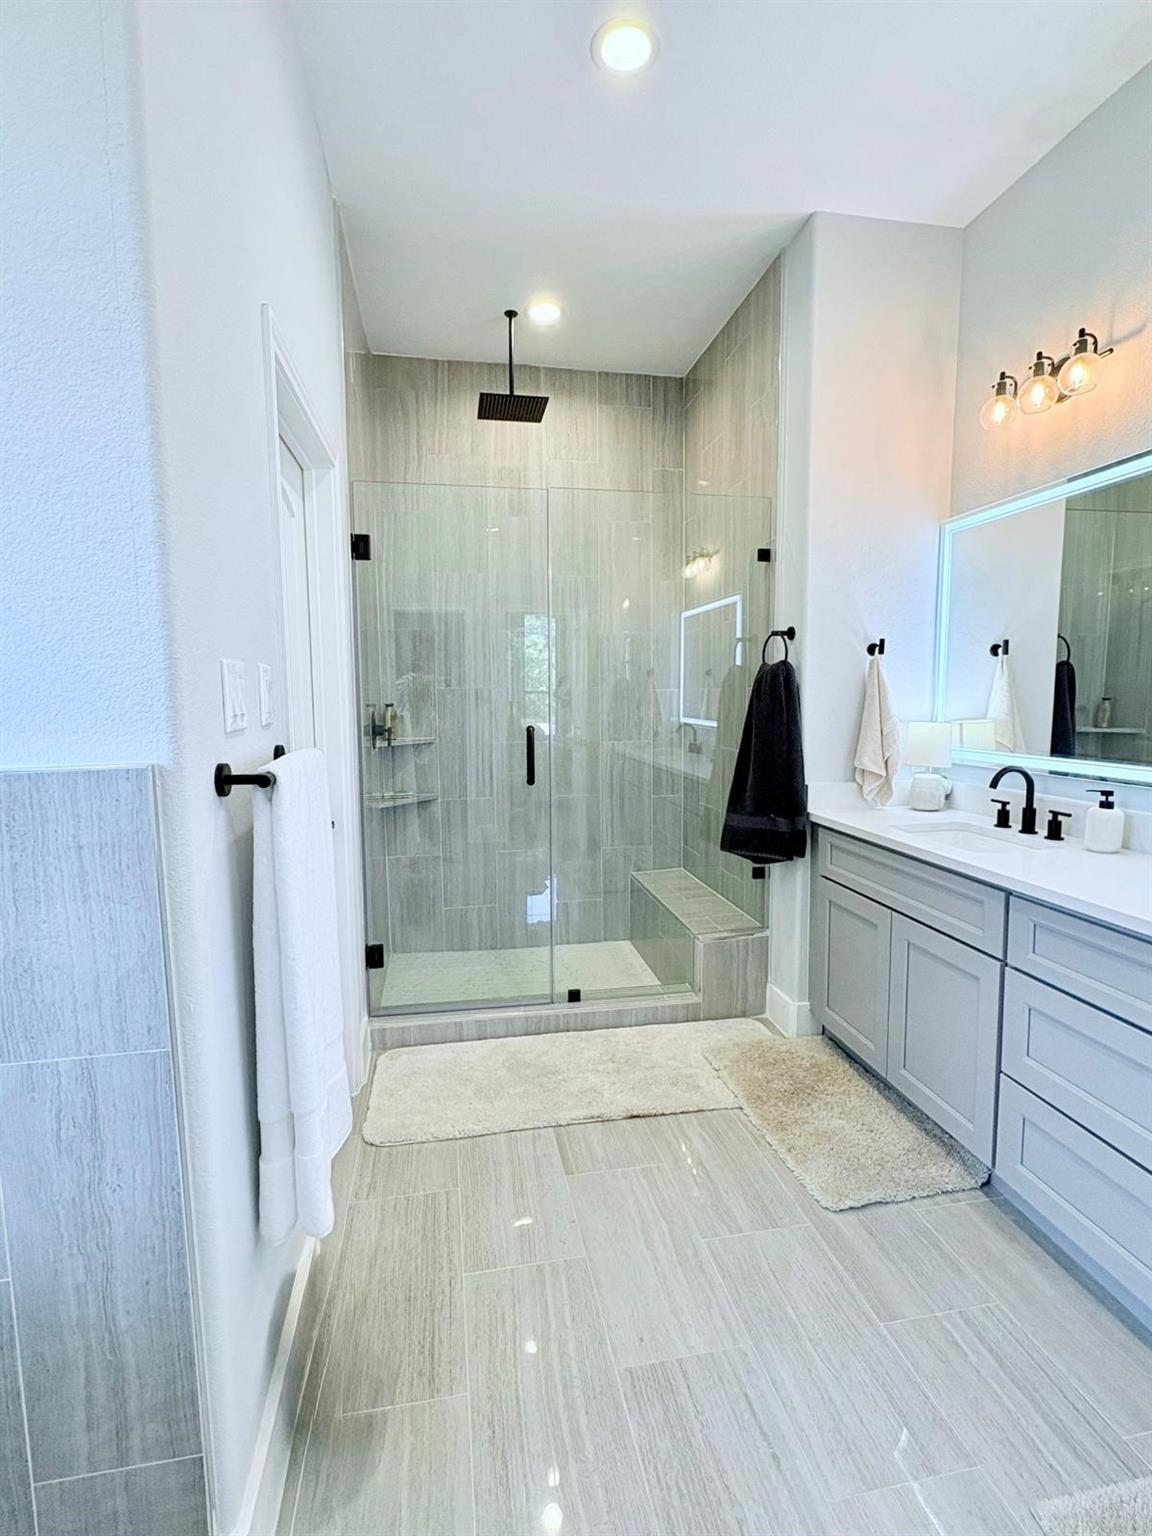
Bathroom with a gray-tiled glass shower and built-in bench beside a gray double vanity.
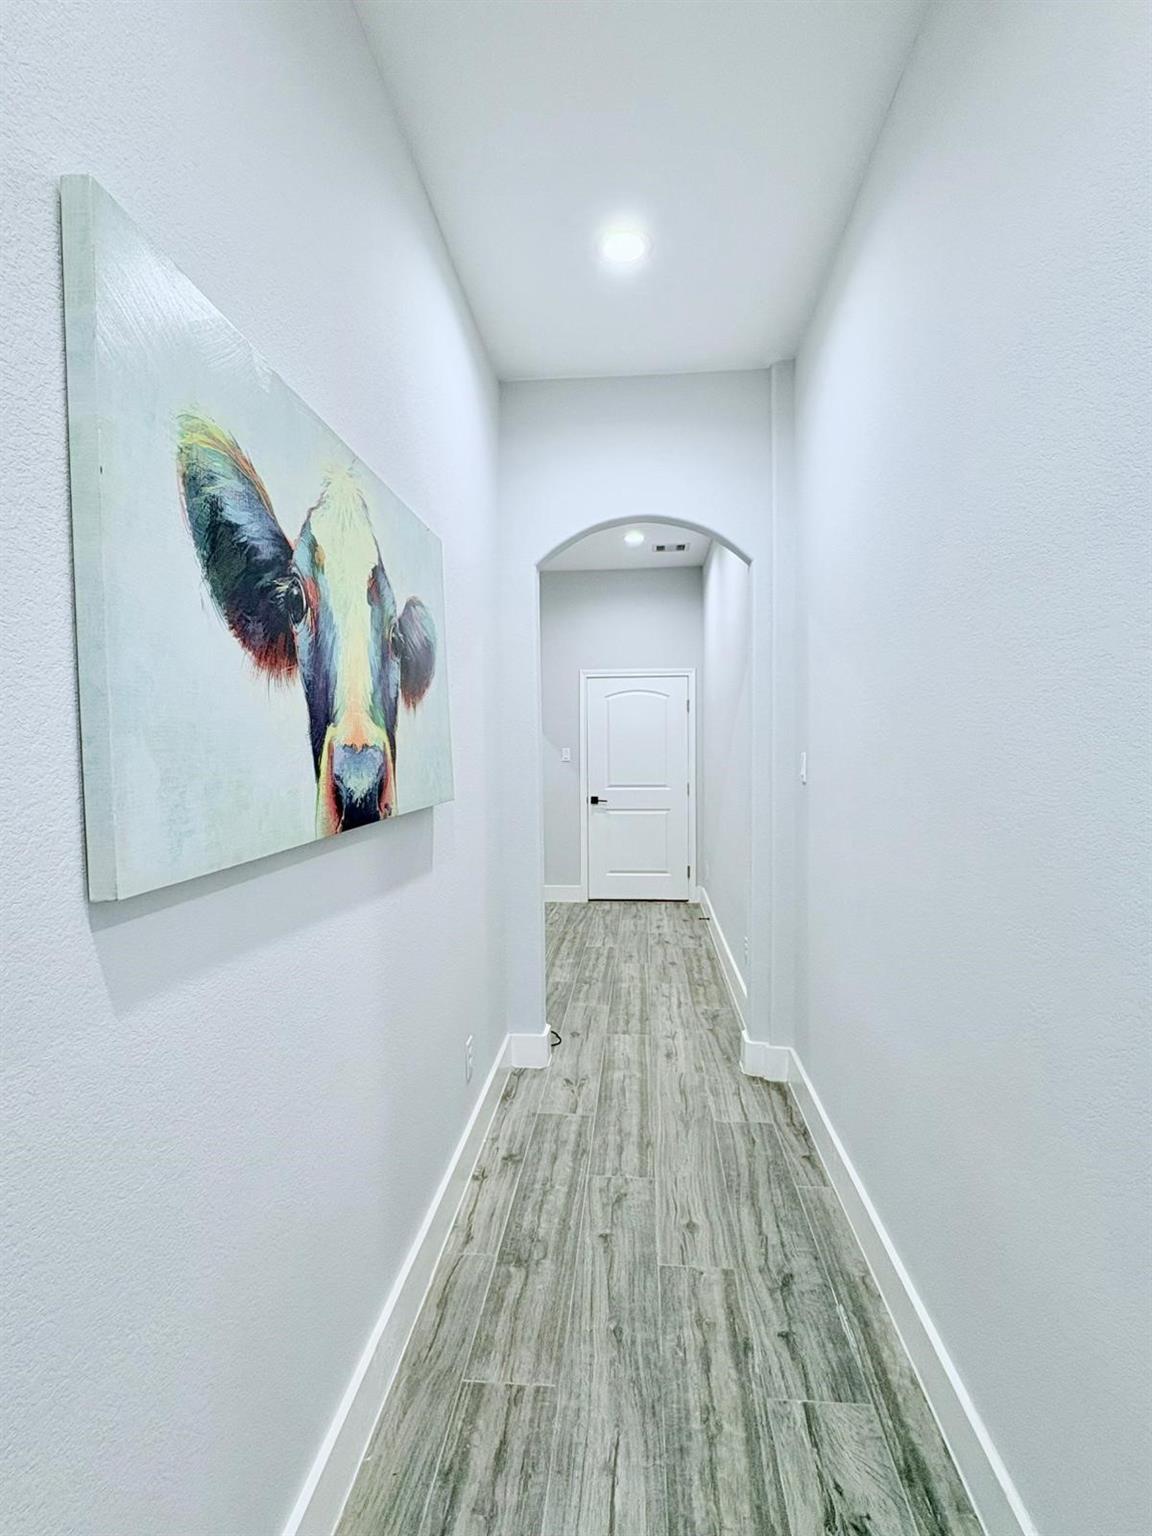
Bright hallway with gray plank flooring, an arched opening, and a colorful cow portrait.
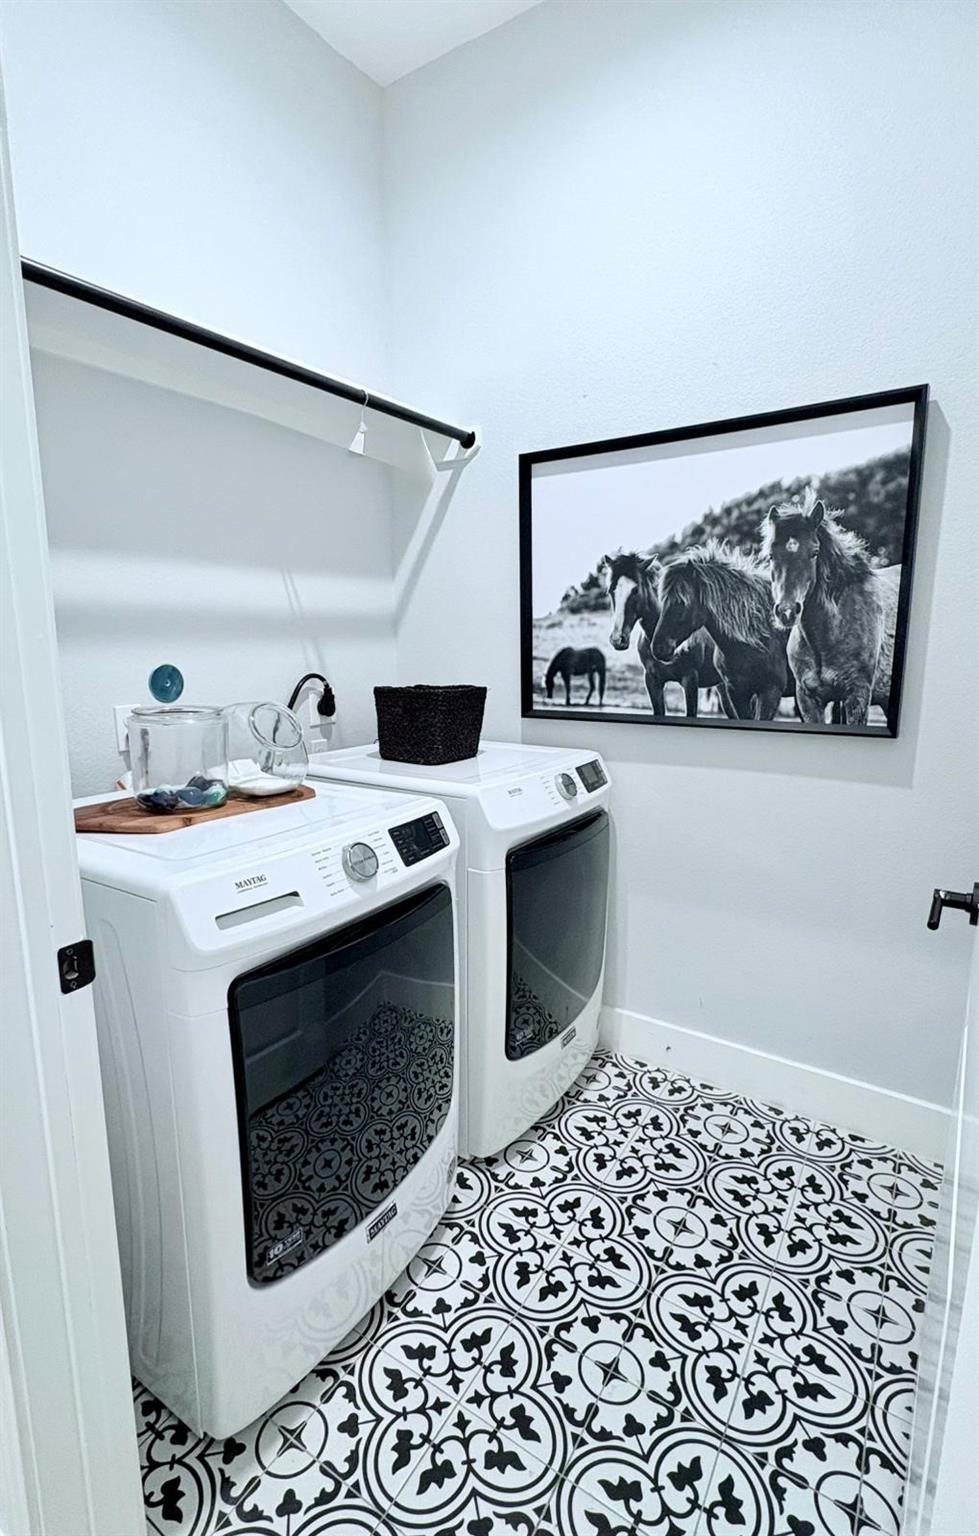
Laundry room with white washer and dryer, patterned tile floor, and framed horse photograph.
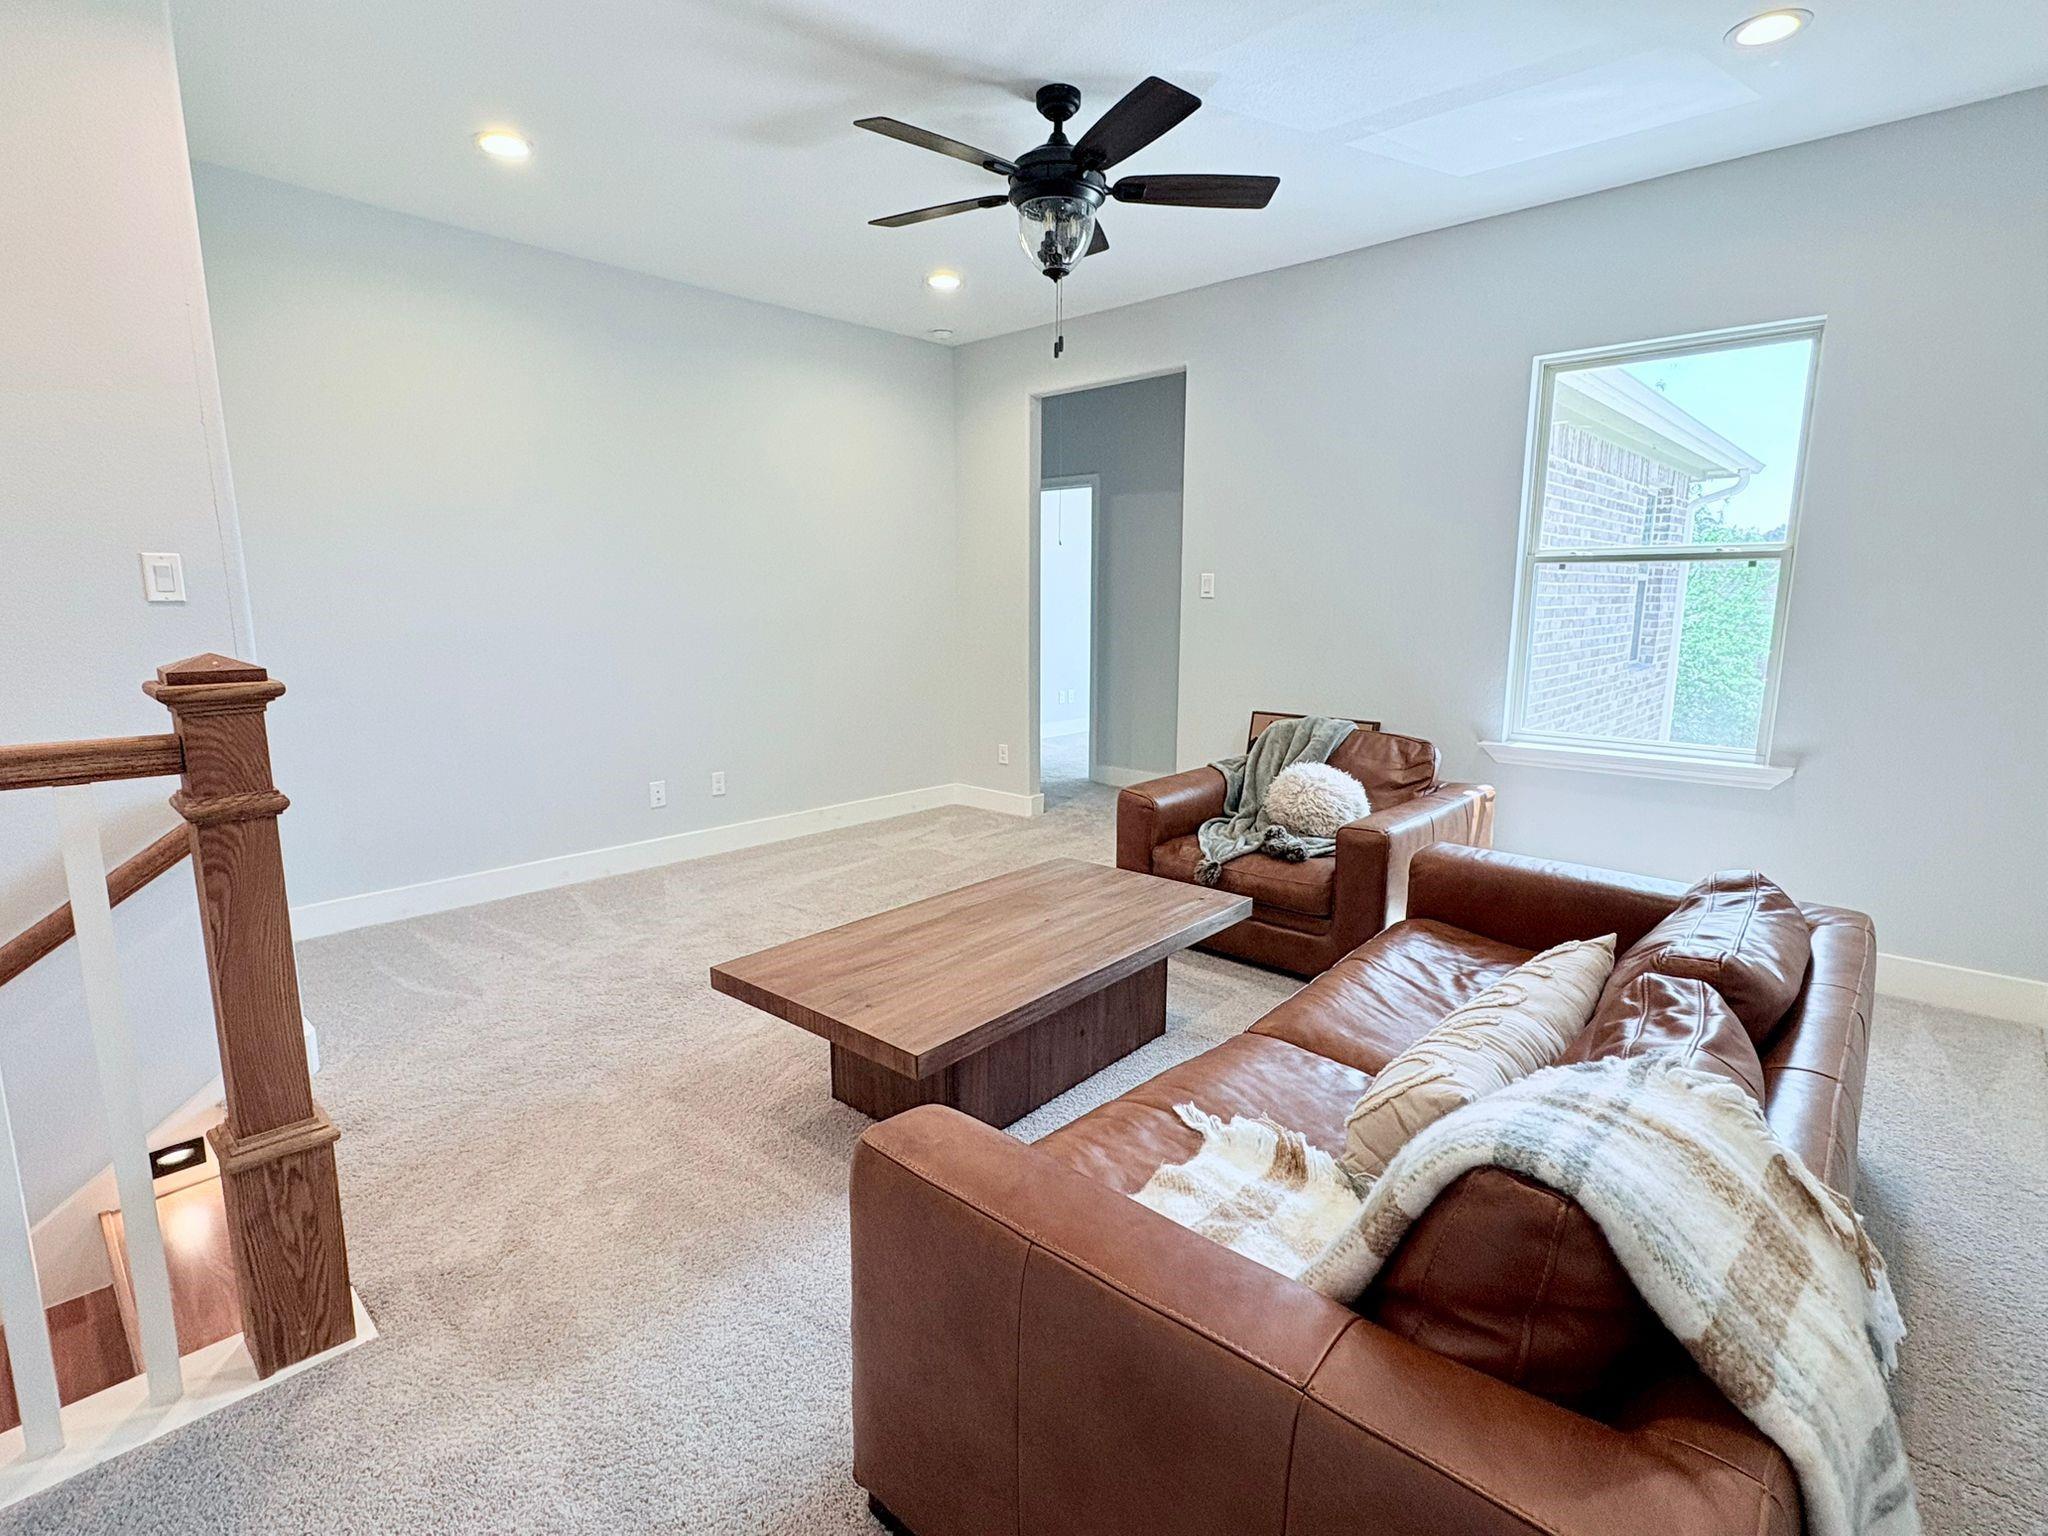
Staged upstairs living room with brown leather sofas, beige carpet, and a wooden coffee table.
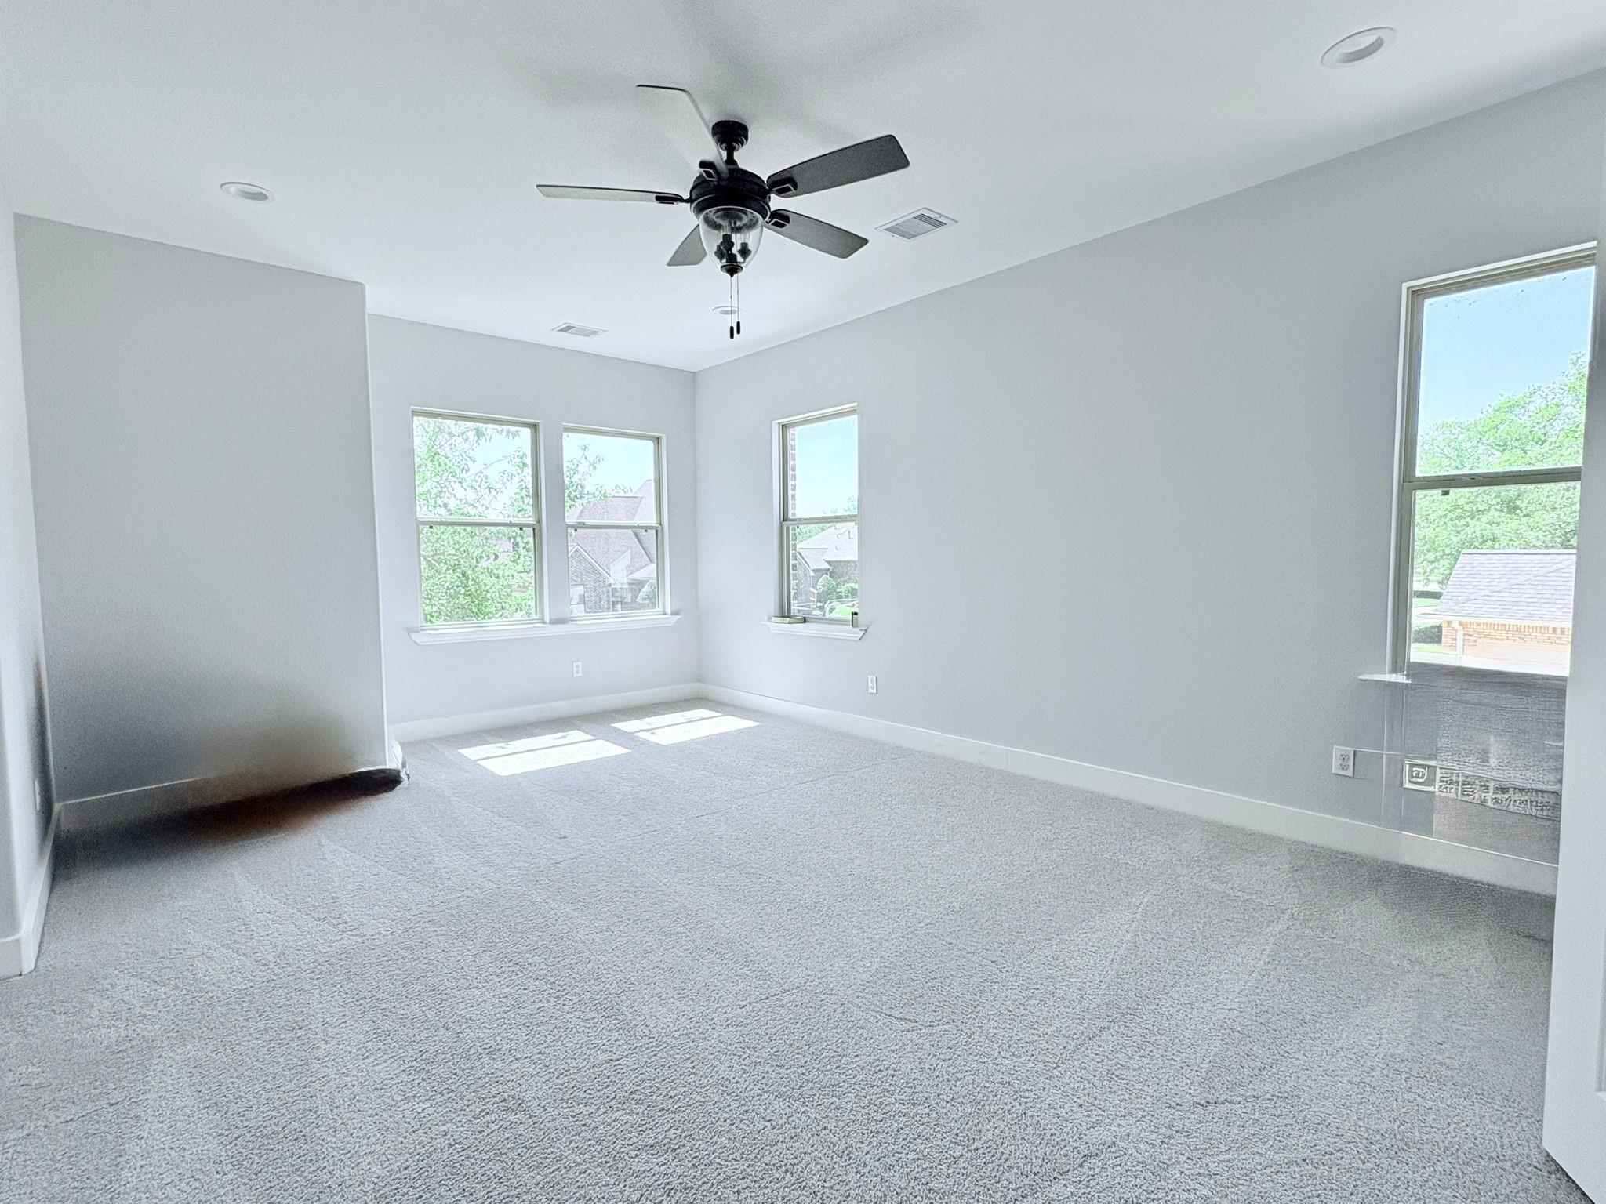
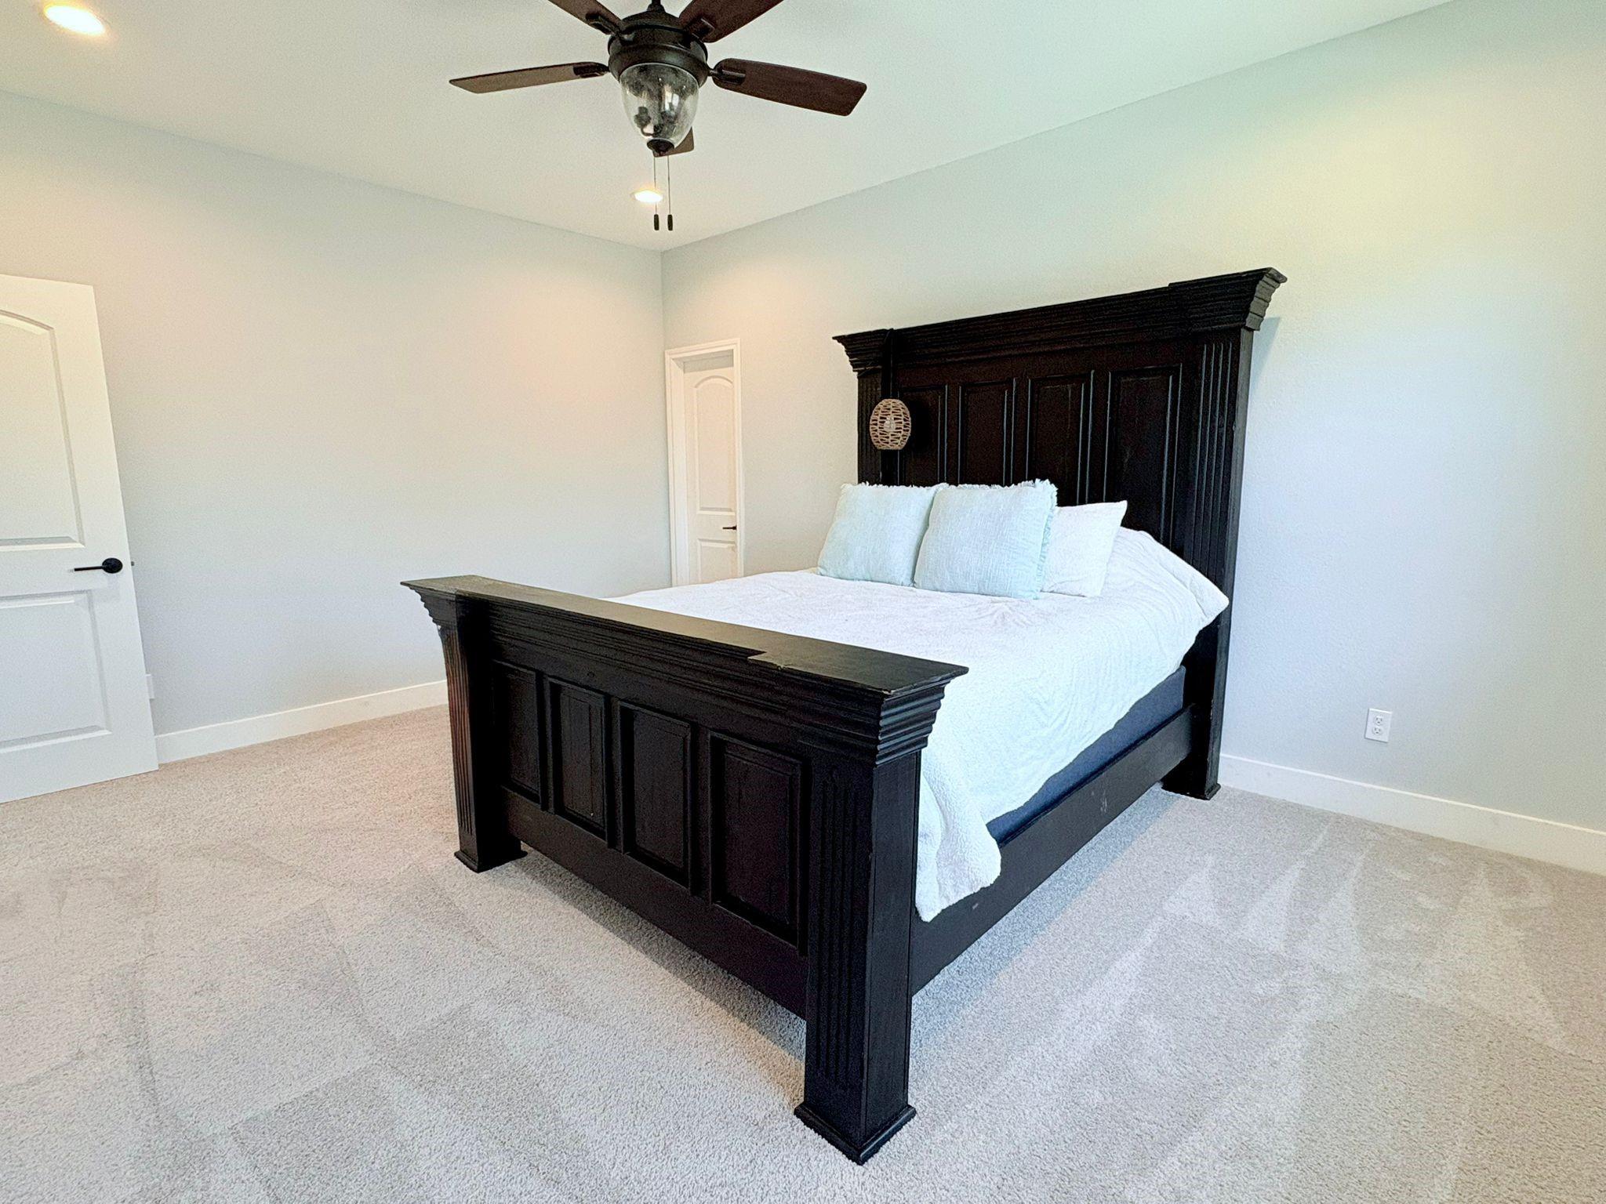
Empty carpeted bedroom with several windows and a dark ceiling fan.
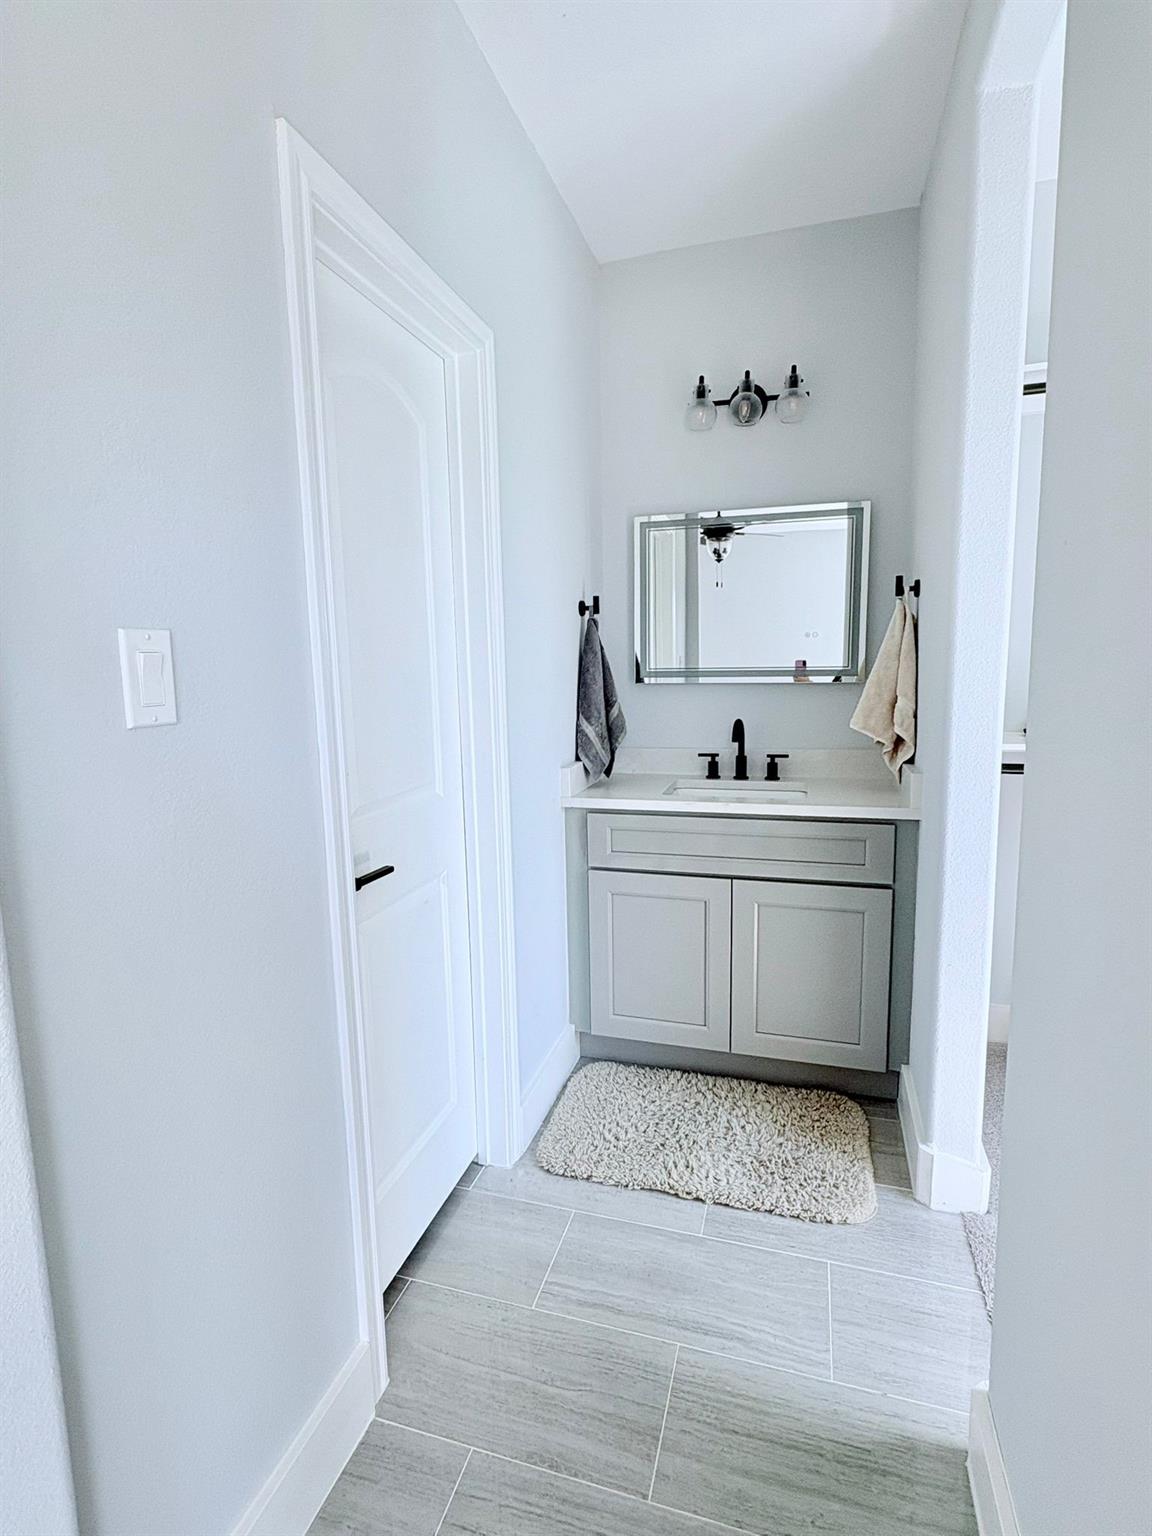
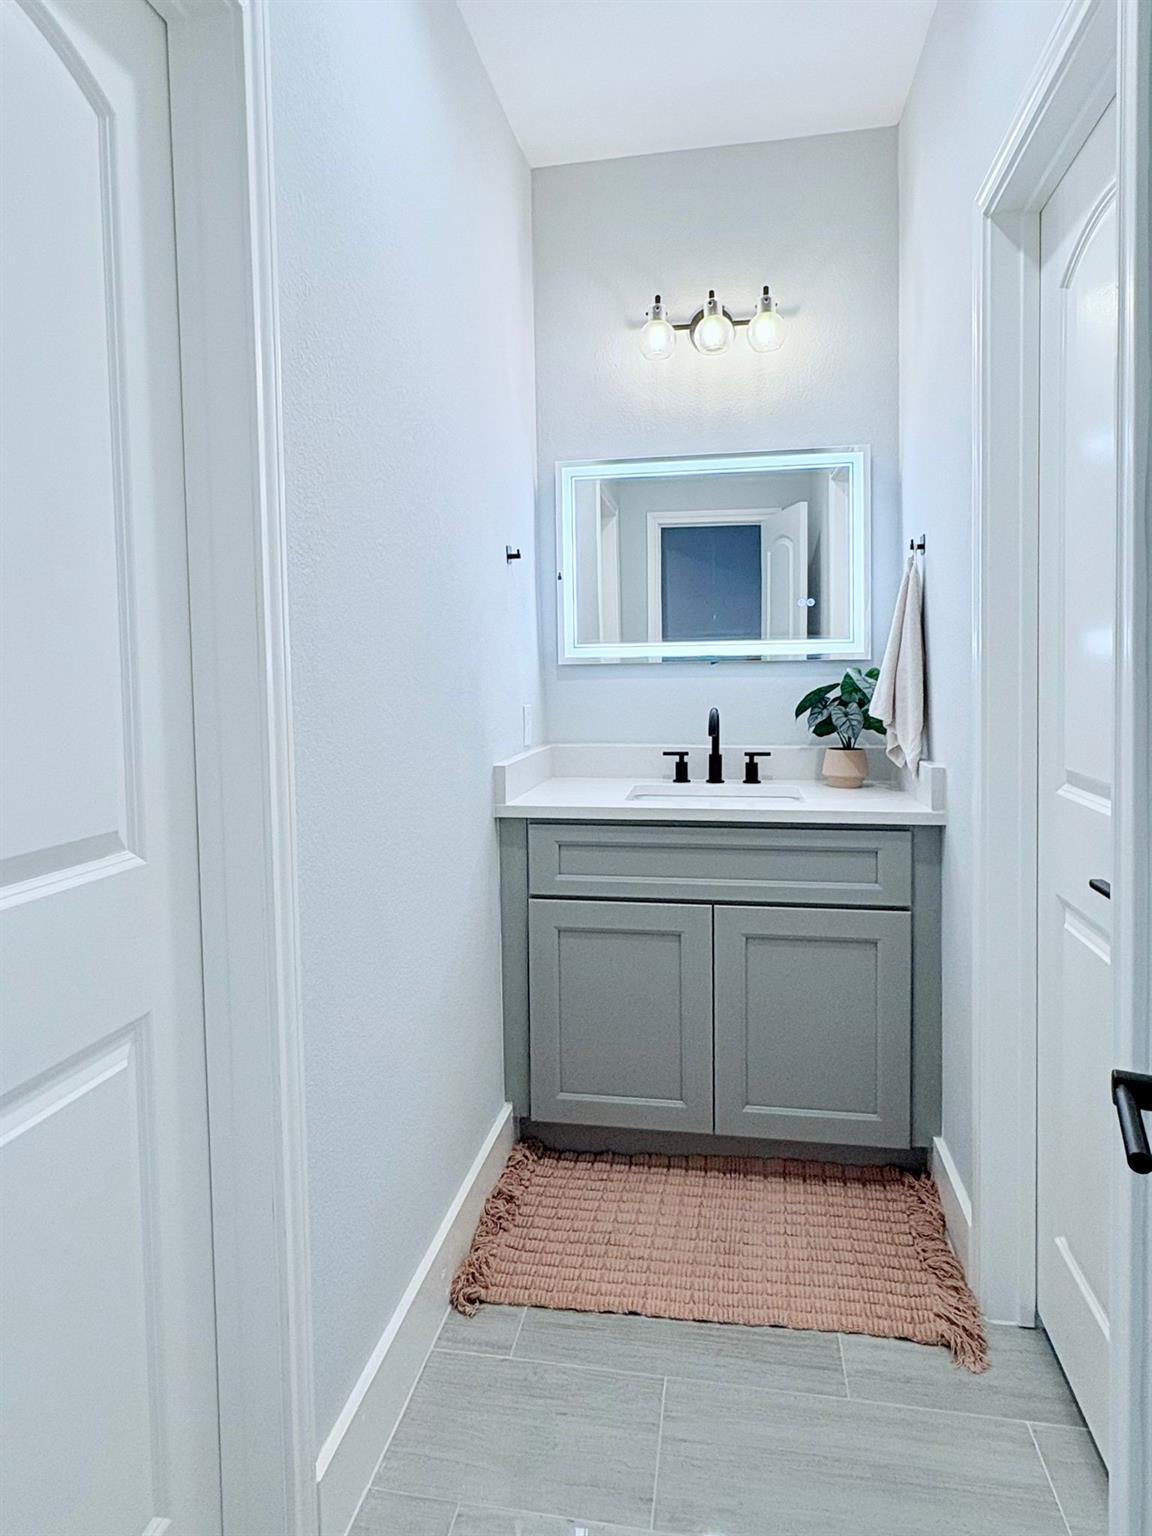
Bathroom vanity with a black faucet, framed mirror, and gray tile flooring.
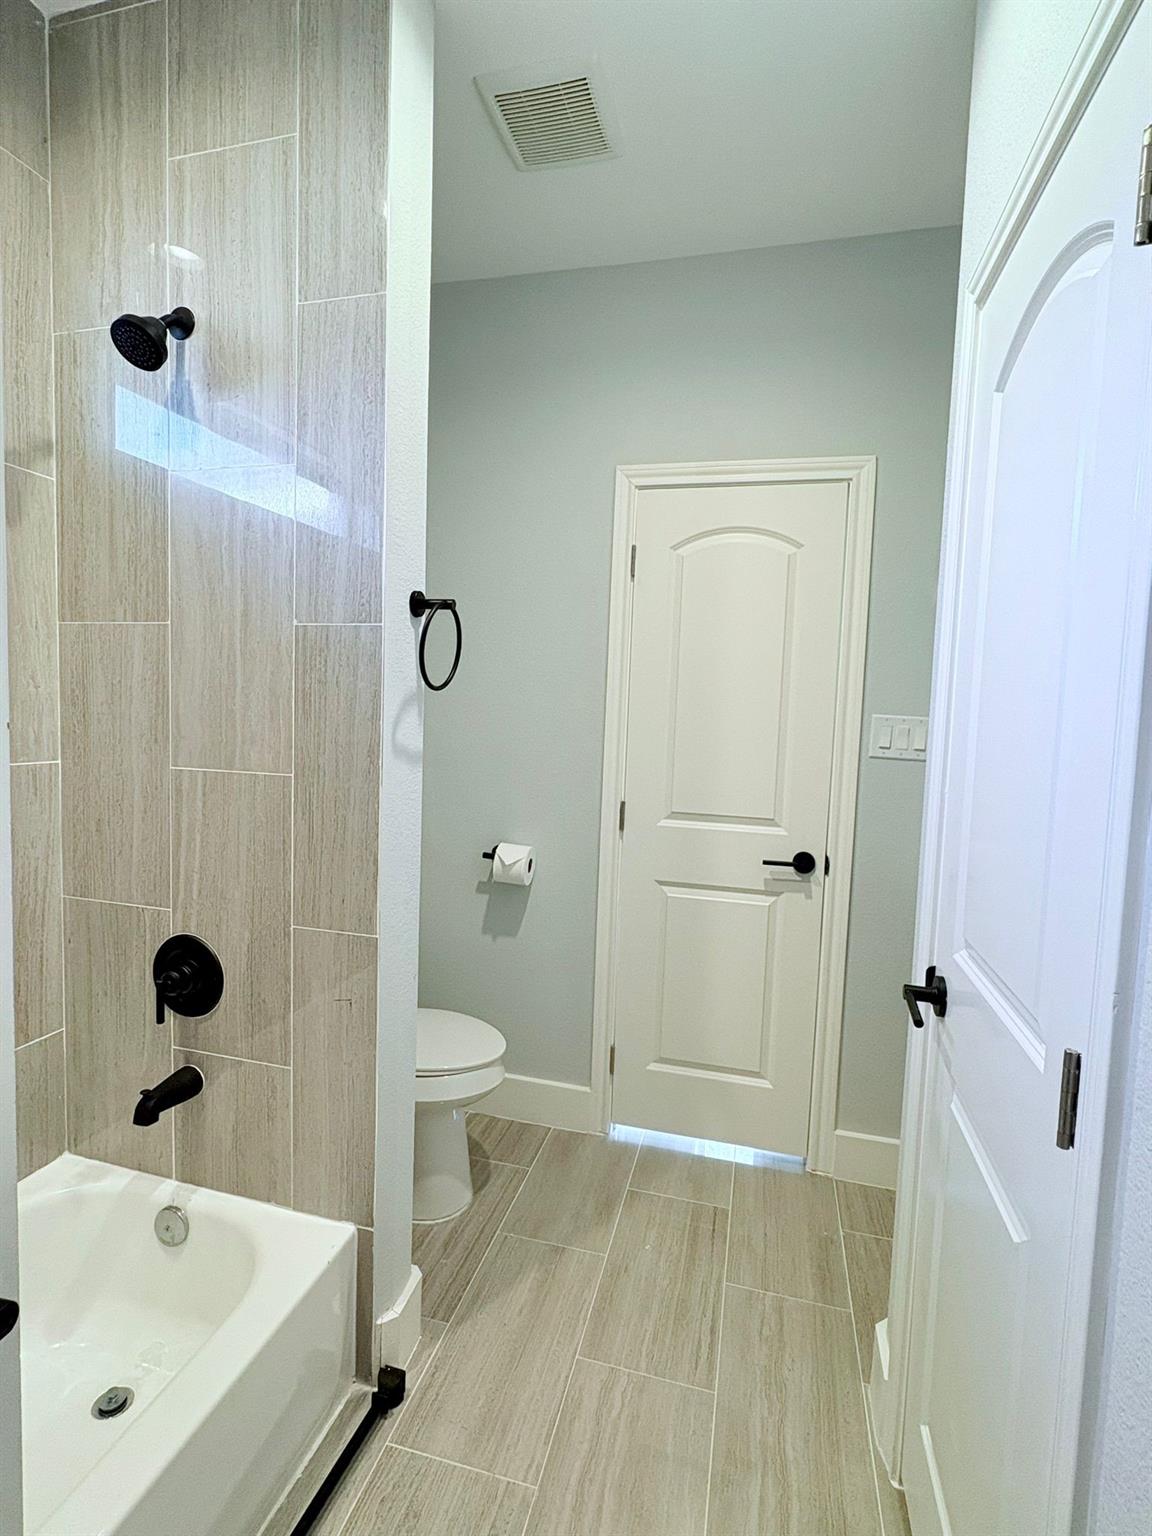
Bathroom with a tiled tub and shower, black fixtures, and light wood-look tile flooring.
Bathroom vanity with gray cabinets, black faucet, framed mirror, and pink woven rug.
Bedroom with a dark wood four-poster bed and white bedding.
Wooden staircase with illuminated steps overlooking a gray-cabinet kitchen and cowhide rug.
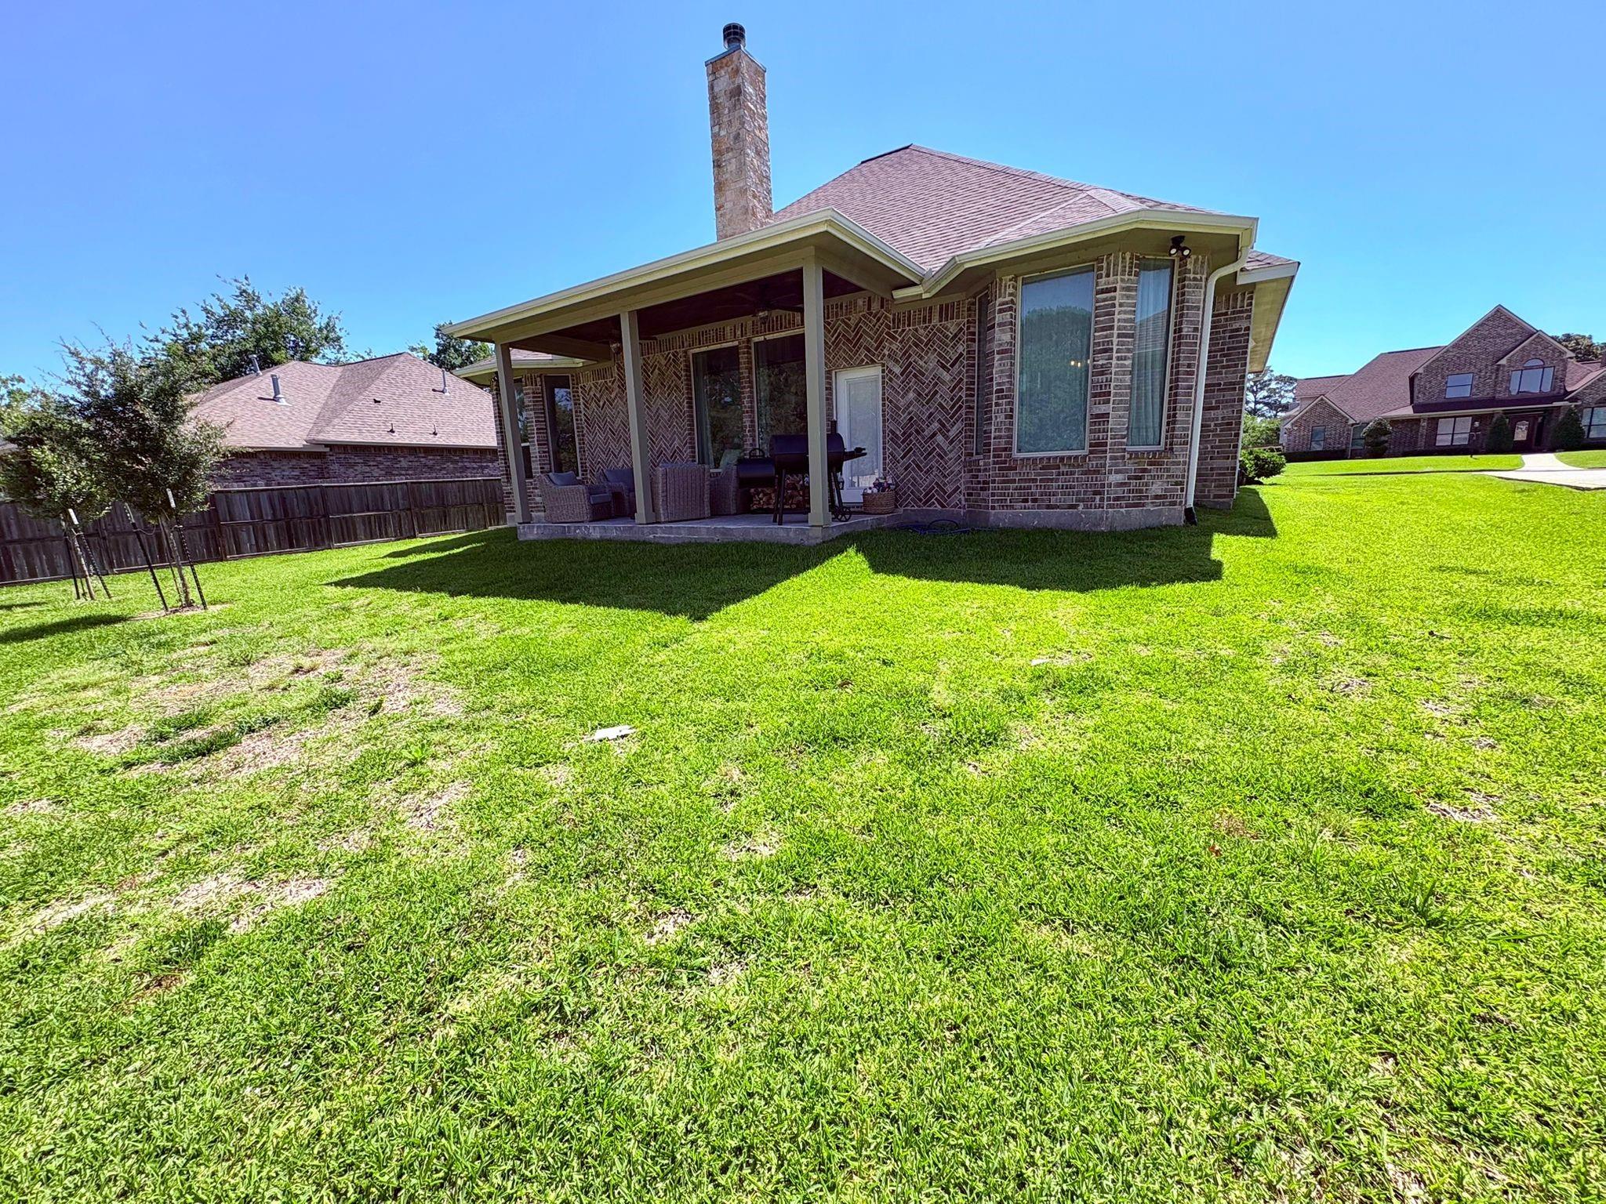
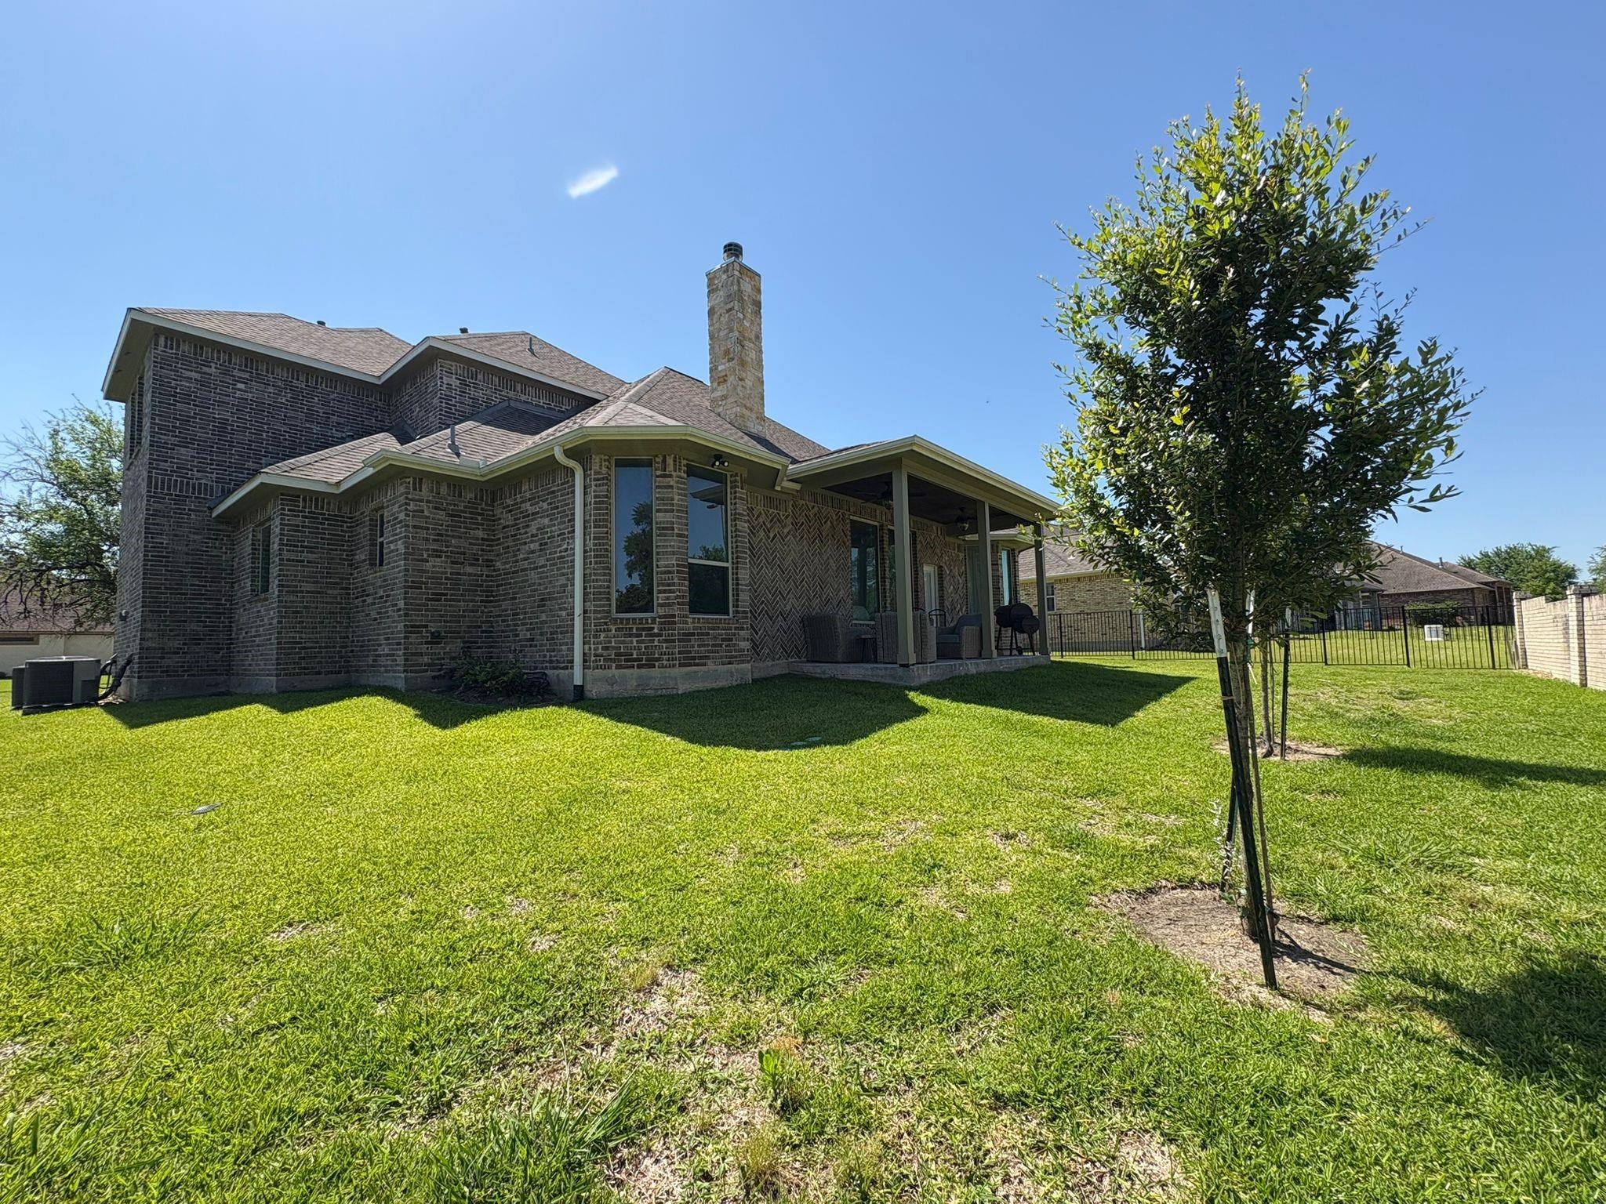
Brick house with a covered patio and outdoor seating overlooking a broad green lawn.
Two-story brick house with a covered patio behind a fenced lawn and a young tree.
VIEW PHOTOS
$549,900

55 Ruskin Drive W

3 Beds 3 Baths 3,292 Sq.Ft. 9,931.68 Sq.Ft.

Description

Stunning new construction in the prestigious Bentwater Golf Community near Lake Conroe! This beautifully designed 3-4 bedroom, 3-bath home offers an ideal layout with two bedrooms on the main level and two spacious bedrooms upstairs connected by a Jack-and-Jill bath. Step inside to an inviting open-concept living space featuring a statement fireplace, an elegant formal dining area, and a gourmet kitchen with quartz countertops and stainless steel appliances. The primary suite is generously sized and includes a spa-like bath with dual vanities, a soaking tub, a separate shower, and a walk-in closet. Enjoy relaxing or entertaining outdoors with a covered patio and a private backyard. Experience the luxury lifestyle Bentwater offers--including three golf courses, a marina, a yacht club, tennis courts, pools, and more.

Share Property

Location

55 Ruskin Drive W, Montgomery, TX 77356

Status

For Sale
Grace Partida

Grace Partida

TITLE

Real Estate Agent

Property Amenities

Interior
Fireplace Gas Log
Appliances Disposal, Microwave, Dishwasher
Total Bedrooms: 3
Full Bathrooms: 3
Other Interior Features Primary Bed - 1st Floor
Area & Lot
Total area 3,292 Sq.Ft.
Lot Area 9,931.68 Sq.Ft.
Living area 3,292 Sq.Ft.
MLS® ID 4270745
Year Built 2022
School District 37 - Montgomery
High School Montgomery High School
Middle School Montgomery Junior High School
Elementary School Lincoln Elementary School (Montgomery)
Architecture Styles Contemporary/Modern
Type Residential
Status For Sale
Exterior
Stories 2
Air conditioning Electric
Heat type Natural Gas
Water Source Water District
Garage Space 2.0
Parking Attached
Lot Features Near Golf Course, 0 Up To 1/4 Acre
Roof Composition
Finance
Sales Price $549,900
HOA Fees $1,150 yearly
Real Estate Tax $542 yearly
Open living and dining area with wood-look tile floors, a wood-railed staircase, and a dark cowhide rug.

360 Virtual Tour

Take a tour of this property
Open living and dining area with wood-look tile floors, a wood-railed staircase, and a dark cowhide rug.

Schedule a Showing

I would love to show you this beautiful property. Please select your preferred date and time below. I will be in touch shortly to confirm your appointment.

Schedule a Showing

I would love to show you this beautiful property. Please select your preferred date and time below. I will be in touch shortly to confirm your appointment.

Thank you for your interest in 55 Ruskin Drive W, Montgomery, TX 77356. We are reviewing your request and will be in touch shortly!

Mortgage Calculator

Estimate your monthly mortgage payment, including the principal and interest, property taxes, and HOA. Adjust the values to generate a more accurate rate.

All estimates are provided for informational purposes only. Actual amounts may vary.
$0,000 Your Payment 20 15 65
$0,000 Your Payment

Work With Grace

Her priority is devoting her enthusiasm and energy to her clients, both buyers and sellers. Her clients, family, and friends characterize her as professional, motivated, humorous, attentive, trustworthy and knowledgeable. Contact Grace today to find out how she can be of assistance to you!